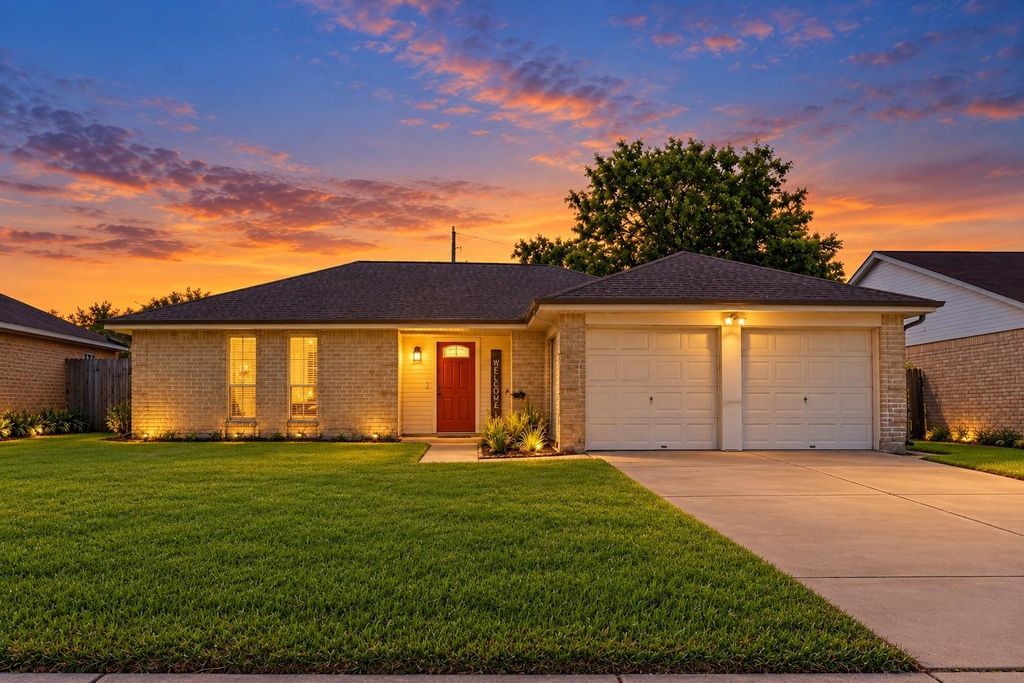
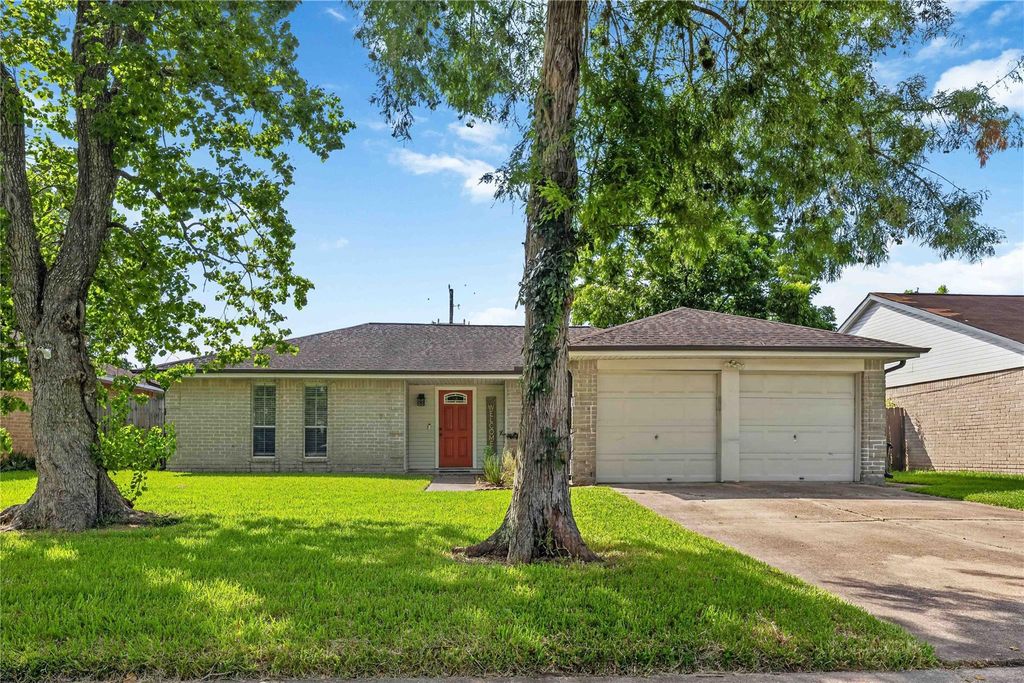
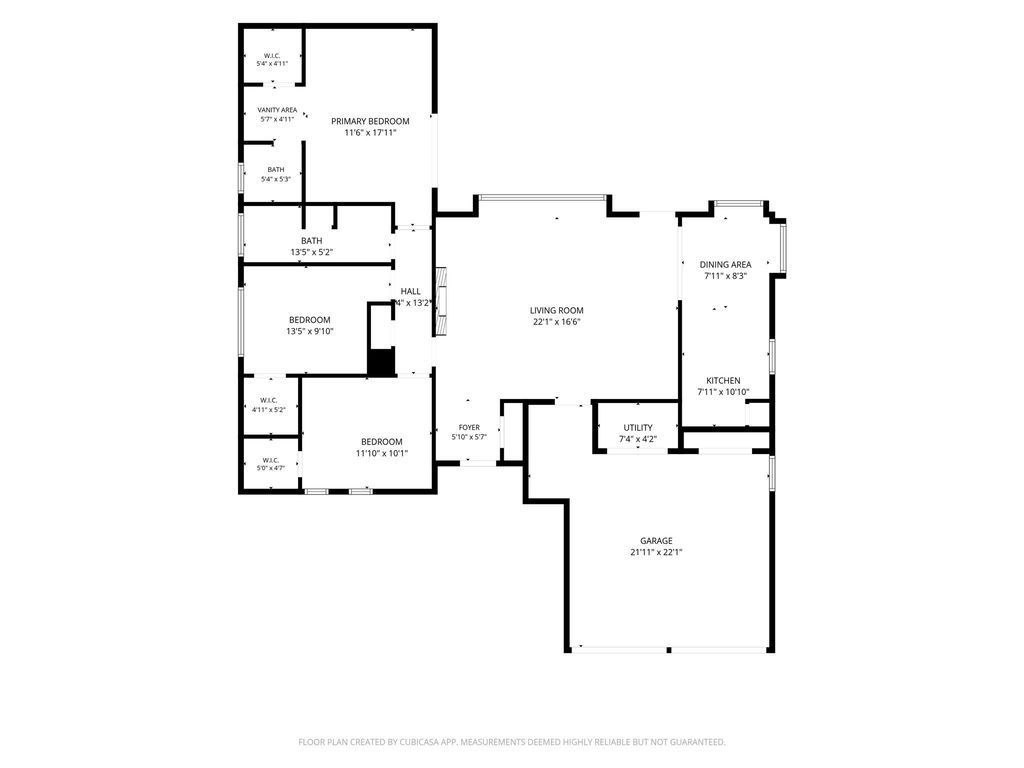
[[800]]5427 Timpani Dr is listed for sale at 269,900. The Single-Family property has 3 bedrooms, 2 Full Bathrooms, 1580 square feet, and was built in 1976. The lot size is 7800 Square feet.[[500]]New AC installed in Feb of 2026! This single-story 3-bed, 2-bath home in Wedgewood Village sits on an oversized 7,800 sq ft lot with a 2-car attached garage and wide driveway. Inside, soaring ceilings and a fireplace create a bright, open living area, with low-maintenance tile throughout the main living spaces and carpet limited to the bedrooms. The kitchen features updated countertops and an electric range, dishwasher, and microwave. The large backyard offers plenty of room for entertaining, gardening, pets, or a future outdoor living space. Low 50/year HOA. Minutes from I-45 with quick access to Baybrook Mall, Clear Lake, NASA/JSC, Downtown Houston, and Galveston. Schedule your showing today!
New AC installed in Feb of 2026! This single-story 3-bed, 2-bath home in Wedgewood Village sits on an oversized 7,800 sq ft lot with a 2-car attached garage and wide driveway. Inside, soaring ceilings and a fireplace create a bright, open living area, with low-maintenance tile throughout the main living spaces and carpet limited to the bedrooms. The kitchen features updated countertops and an electric range, dishwasher, and microwave. The large backyard offers plenty of room for entertaining, gardening, pets, or a future outdoor living space. Low $50/year HOA. Minutes from I-45 with quick access to Baybrook Mall, Clear Lake, NASA/JSC, Downtown Houston, and Galveston. Schedule your showing today!
Disclaimer: Lot configuration and dimensions are estimates, not based on personal knowledge and come from a third party (Digital Map Products); therefore, you should not rely on the estimates and perform independent confirmation as to their accuracy
View neighborhood information
Ready to Sell your Home?
Request a complimentary home selling analysis featuring recently sold properties, market trends, home valuations and a personalized market update.
School information is computer generated and may not be accurate or current. Buyer must independently verify and confirm enrollment. Please contact the school district to determine the schools to which this property is zoned.







 Just listed
 Currency converter





 Share
Share


 Erase note
 You currently have no custom folders