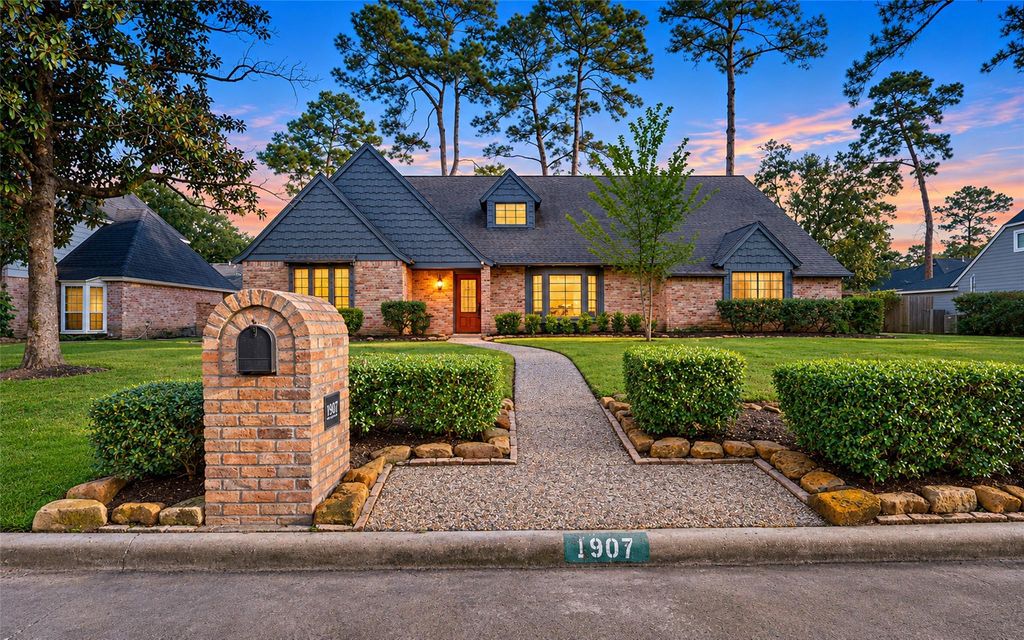
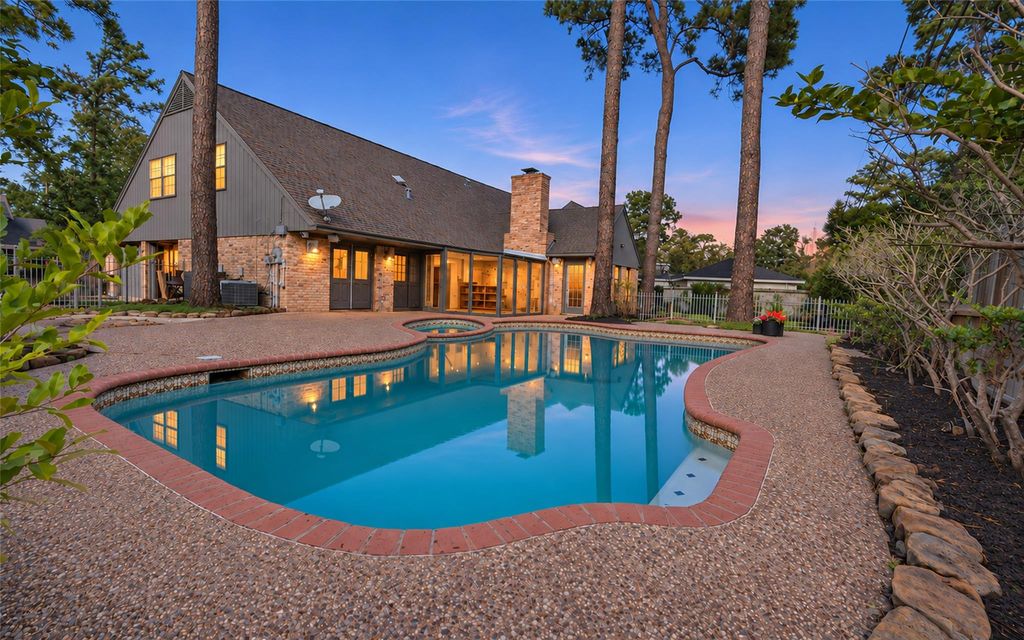
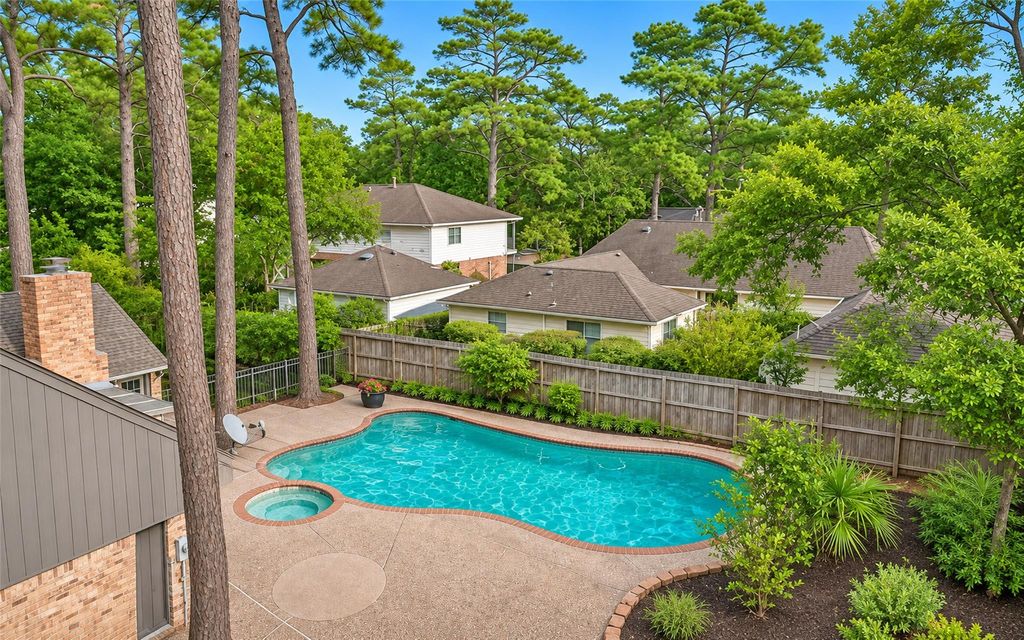
[[800]]1907 Corral Dr is listed for sale at 395,000. The Single-Family property has 5 bedrooms, 3 Full Bathrooms, 3974 square feet, and was built in 1975. The lot size is 13455 Square feet.[[500]]Discover the epitome of elegance in this beautifully landscaped 5-bedroom, 3-bathroom home. Unique in its design, the open floor plan features 3 bedrooms downstairs and 2 upstairs, a delightful sunroom, and a study with built-in cabinets. Revel in the charm of hardwood floors and two wet bars. The kitchen boasts granite countertops, stainless steel appliances, a double oven, and a gas range. Step outside to your private oasis with a sparkling pool, hot tub, and lush landscaping. Spacious bedrooms, a formal living room, and a cozy den with a fireplace add to the allure. Conveniently located near I-45, 249, Beltway 8, HWY 99, and downtown. Ponderosa Forest offers a wealth of amenities that cater to families, nature lovers, and those seeking an active lifestyle.
Discover the epitome of elegance in this beautifully landscaped 5-bedroom, 3-bathroom home. Unique in its design, the open floor plan features 3 bedrooms downstairs and 2 upstairs, a delightful sunroom, and a study with built-in cabinets. Revel in the charm of hardwood floors and two wet bars. The kitchen boasts granite countertops, stainless steel appliances, a double oven, and a gas range. Step outside to your private oasis with a sparkling pool, hot tub, and lush landscaping. Spacious bedrooms, a formal living room, and a cozy den with a fireplace add to the allure. Conveniently located near I-45, 249, Beltway 8, HWY 99, and downtown. Ponderosa Forest offers a wealth of amenities that cater to families, nature lovers, and those seeking an active lifestyle.
Disclaimer: Lot configuration and dimensions are estimates, not based on personal knowledge and come from a third party (Digital Map Products); therefore, you should not rely on the estimates and perform independent confirmation as to their accuracy
View neighborhood information
Ready to Sell your Home?
Request a complimentary home selling analysis featuring recently sold properties, market trends, home valuations and a personalized market update.
School information is computer generated and may not be accurate or current. Buyer must independently verify and confirm enrollment. Please contact the school district to determine the schools to which this property is zoned.







 Just listed
 Currency converter


 Share


 Erase note
 You currently have no custom folders