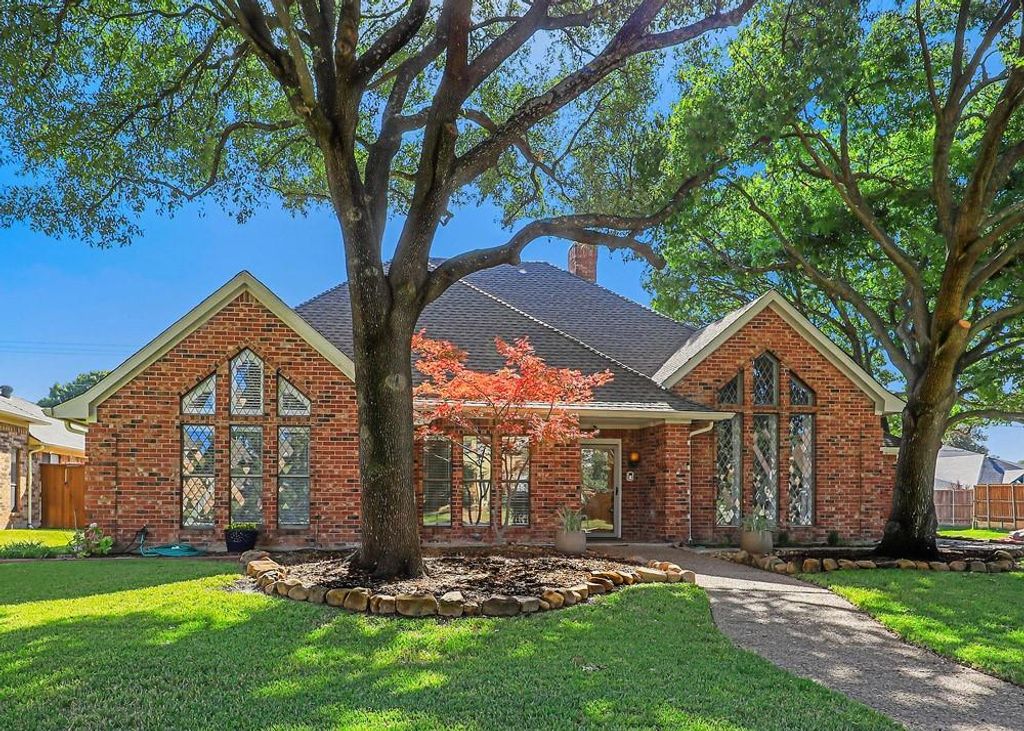
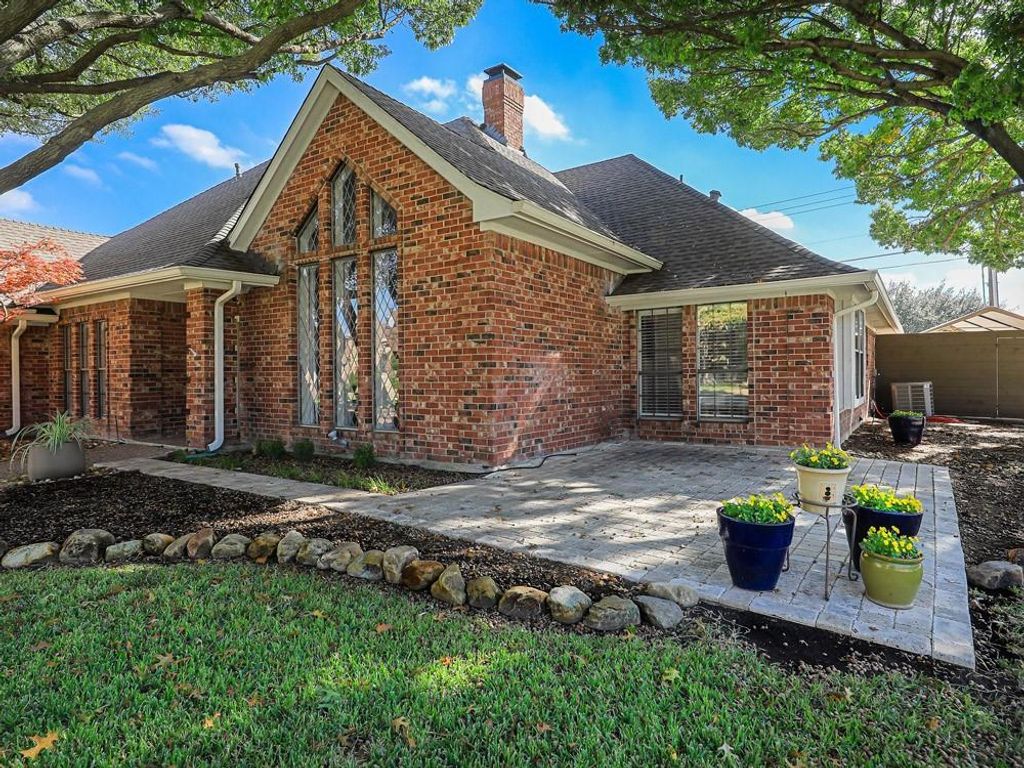
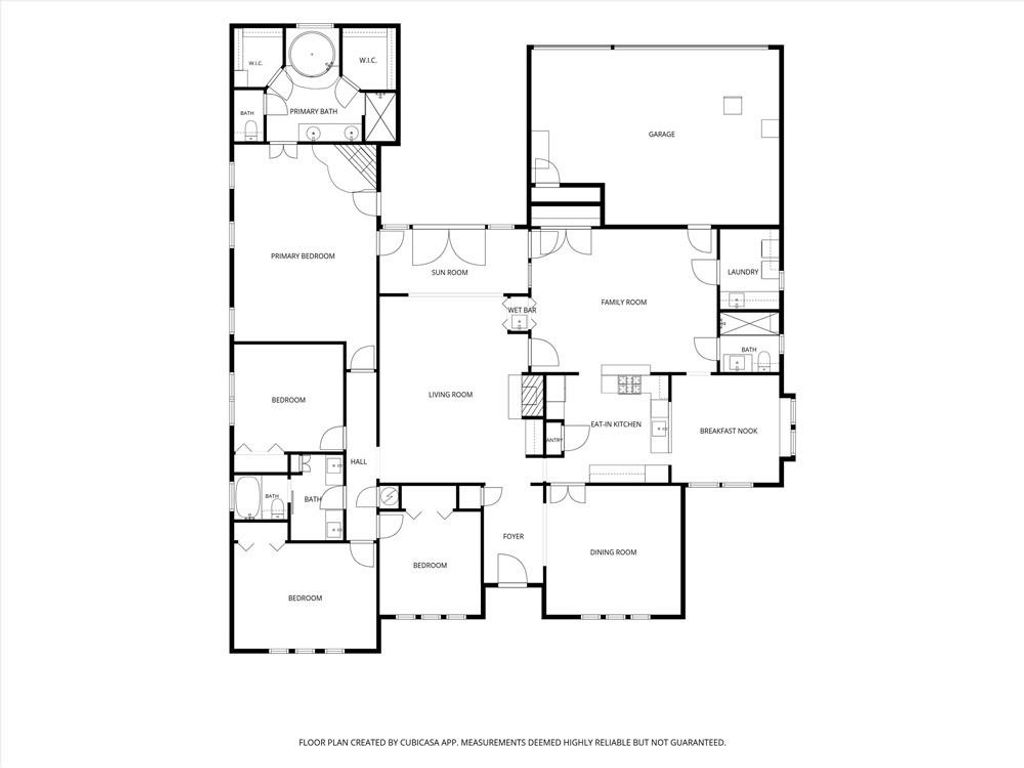
[[800]]3848 Nantucket Dr is listed for sale at 650,000. The Residential - Single Family property has 4 bedrooms, 3 Full Bathrooms, 3212 square feet, and was built in 1983. The lot size is 10454.4 Square feet.[[500]]West Plano, single story, 3-car garage, remodeled kitchen and baths. A covered carport and a driveway extended to four cars add even more parking, on a large corner lot shaded by big oak trees, with a beautiful pistache in the backyard that turns bright red and orange in the fall. The custom kitchen has quartz counters, all-drawer cabinets and a gas cooktop vented to the outside. Hardwood floors in the living and dining rooms, with large-format ceramic tile through the kitchen and second living area. The hall and guest baths are both remodeled with new tile on the floors and walls, custom glass surrounds and doors, and new lighting. Two living areas plus a sunroom, and two skylights and three solar tubes fill the home with natural light. The primary suite has its own fireplace, a sitting area and a newly retiled shower, and the living room has a second fireplace; both burn gas or wood. The home has fresh paint and new carpet, with custom cordless blinds on the windows throughout. Both HVAC systems and all the ductwork have been replaced, along with both water heaters. 50-year roof and a transferable foundation warranty. 8-foot cedar fence. Plano ISD.
West Plano, single story, 3-car garage, remodeled kitchen and baths. A covered carport and a driveway extended to four cars add even more parking, on a large corner lot shaded by big oak trees, with a beautiful pistache in the backyard that turns bright red and orange in the fall. The custom kitchen has quartz counters, all-drawer cabinets and a gas cooktop vented to the outside. Hardwood floors in the living and dining rooms, with large-format ceramic tile through the kitchen and second living area. The hall and guest baths are both remodeled with new tile on the floors and walls, custom glass surrounds and doors, and new lighting. Two living areas plus a sunroom, and two skylights and three solar tubes fill the home with natural light. The primary suite has its own fireplace, a sitting area and a newly retiled shower, and the living room has a second fireplace; both burn gas or wood. The home has fresh paint and new carpet, with custom cordless blinds on the windows throughout. Both HVAC systems and all the ductwork have been replaced, along with both water heaters. 50-year roof and a transferable foundation warranty. 8-foot cedar fence. Plano ISD.
Disclaimer: Lot configuration and dimensions are estimates, not based on personal knowledge and come from a third party (Digital Map Products); therefore, you should not rely on the estimates and perform independent confirmation as to their accuracy
View neighborhood information
Ready to Sell your Home?
Request a complimentary home selling analysis featuring recently sold properties, market trends, home valuations and a personalized market update.
School information is computer generated and may not be accurate or current. Buyer must independently verify and confirm enrollment. Please contact the school district to determine the schools to which this property is zoned.







 Just listed
 Currency converter


 Share


 Erase note
 You currently have no custom folders