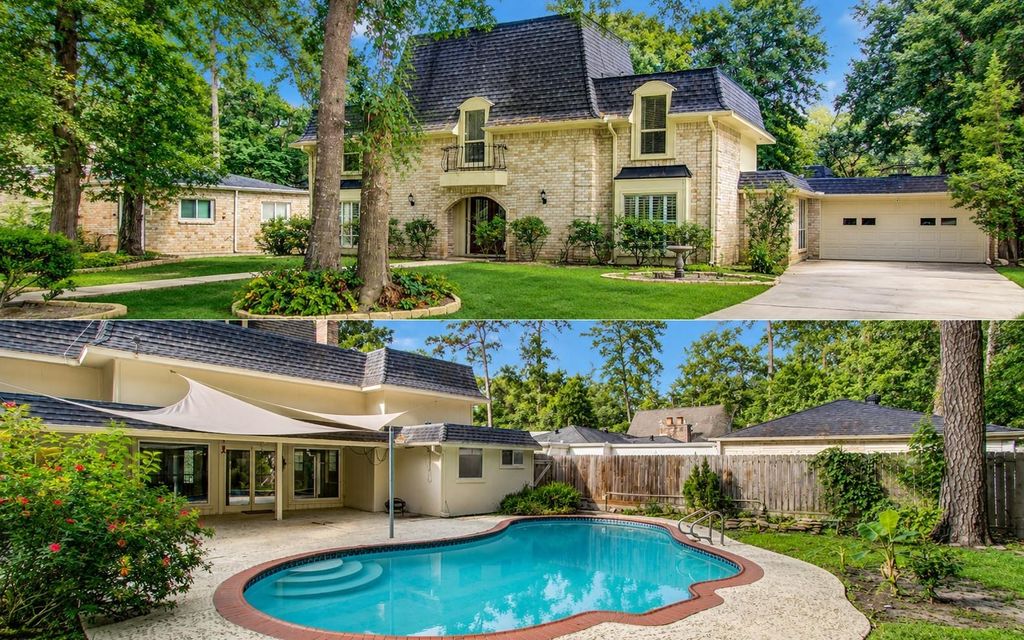
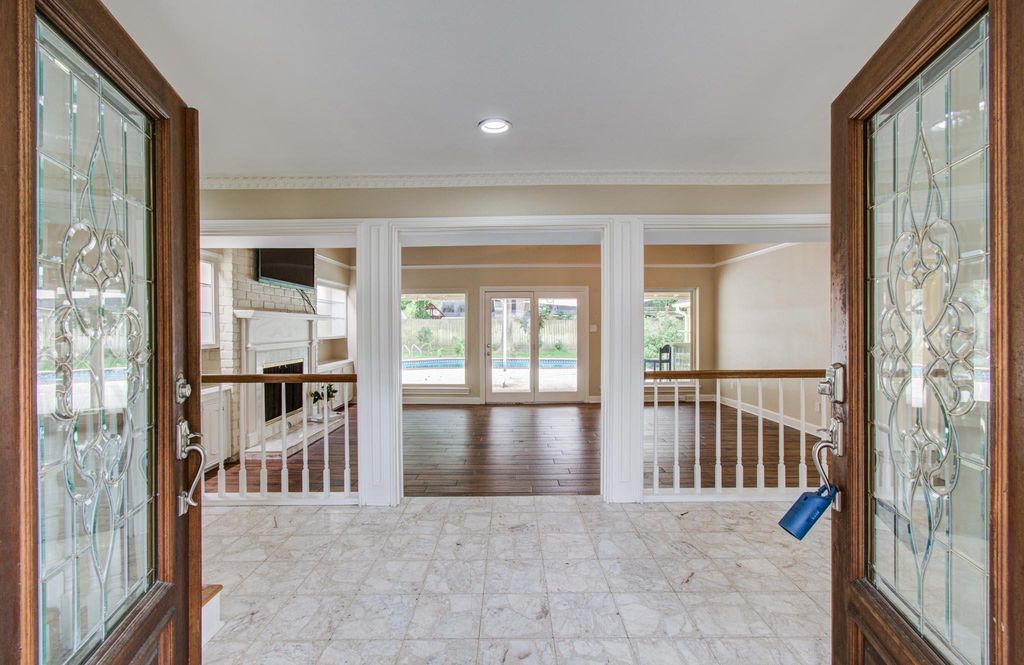
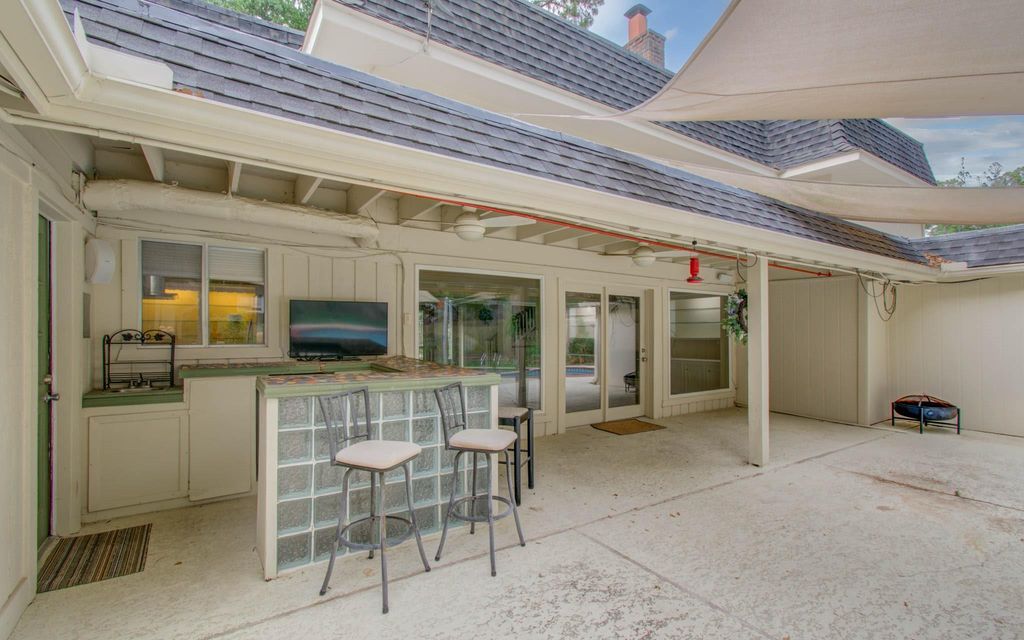
10523 Fawnview Dr is listed for sale at $ 425,000. The Single-Family property has 4 to 5 bedrooms, 3 Full Bathrooms, 2 Half Bathrooms, 3376 square feet and was built in 1971. The lot size is 8125 Square feet. BRStep into the timeless charm of Norchester, where tree-lined streets and a peaceful setting feel like a step back in time. This distinctive Tudor-style home offers 4-5 bedrooms, 3 full baths, 2 half baths, and a spacious floor plan full of character. While ready for your personal updates, the home provides exceptional space and endless possibilities. The downstairs primary suite includes an adjoining study that also makes an ideal nursery or private sitting room. The updated kitchen features granite countertops, stainless steel appliances, an island cooktop, walk-in pantry, and wet bar with abundant storage. Large windows fill the living room with natural light while overlooking the sparkling pool. Upstairs offers a game room with balconies overlooking the living area below. Complete with a covered patio, outdoor pool bath, garage workshop, shed, and beautifully landscaped yard, low taxes, close to Hwy 249 NW, this is a rare opportunity to make a truly special home your own.
Step into the timeless charm of Norchester, where tree-lined streets and a peaceful setting feel like a step back in time. This distinctive Tudor-style home offers 4-5 bedrooms, 3 full baths, 2 half baths, and a spacious floor plan full of character. While ready for your personal updates, the home provides exceptional space and endless possibilities. The downstairs primary suite includes an adjoining study that also makes an ideal nursery or private sitting room. The updated kitchen features granite countertops, stainless steel appliances, an island cooktop, walk-in pantry, and wet bar with abundant storage. Large windows fill the living room with natural light while overlooking the sparkling pool. Upstairs offers a game room with balconies overlooking the living area below. Complete with a covered patio, outdoor pool bath, garage workshop, shed, and beautifully landscaped yard, low taxes, close to Hwy 249 NW, this is a rare opportunity to make a truly special home your own.
Disclaimer: Lot configuration and dimensions are estimates, not based on personal knowledge and come from a third party (Digital Map Products); therefore, you should not rely on the estimates and perform independent confirmation as to their accuracy
Ready to Sell your Home?
If you like this property and are also considering selling your current home now, you may find out how. Request your home selling analysis report featuring Recently Sold, Market Analysis, Home Valuations, and Market Update.
School information is computer generated and may not be accurate or current. Buyer must independently verify and confirm enrollment. Please contact the school district to determine the schools to which this property is zoned.











 Just listed
 Currency converter





 Share
Share


 Erase note
 You currently have no custom folders