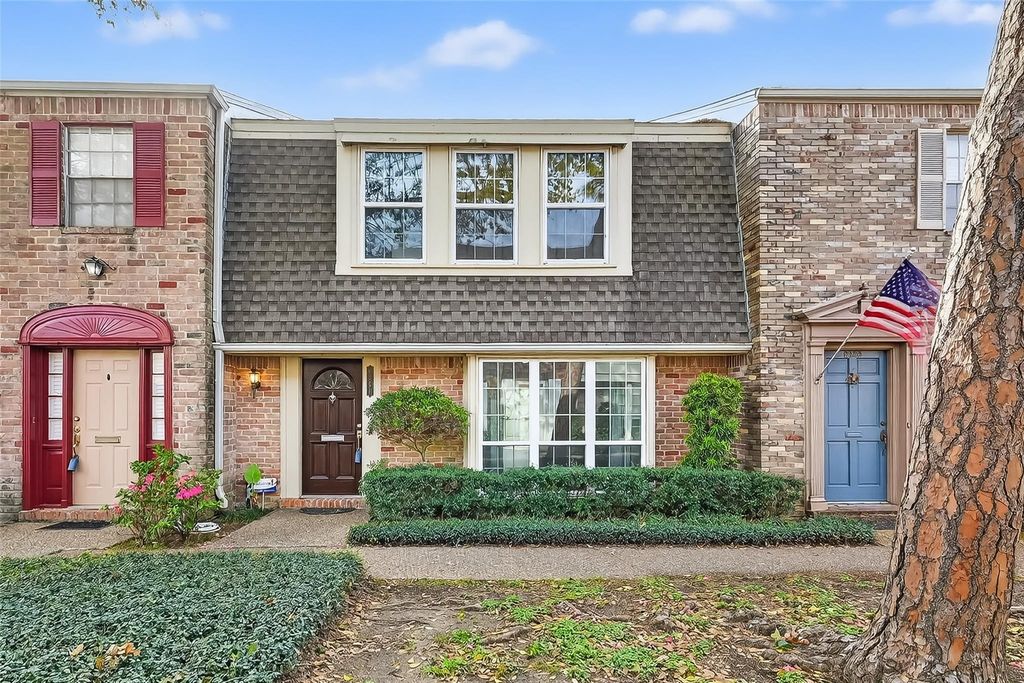
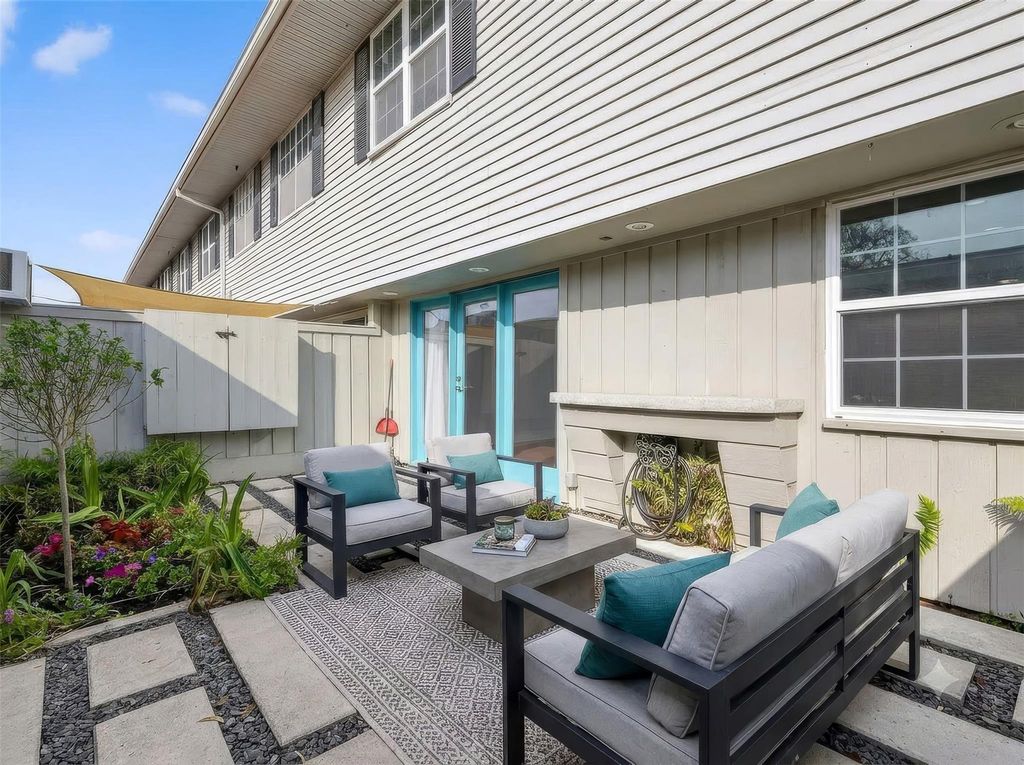
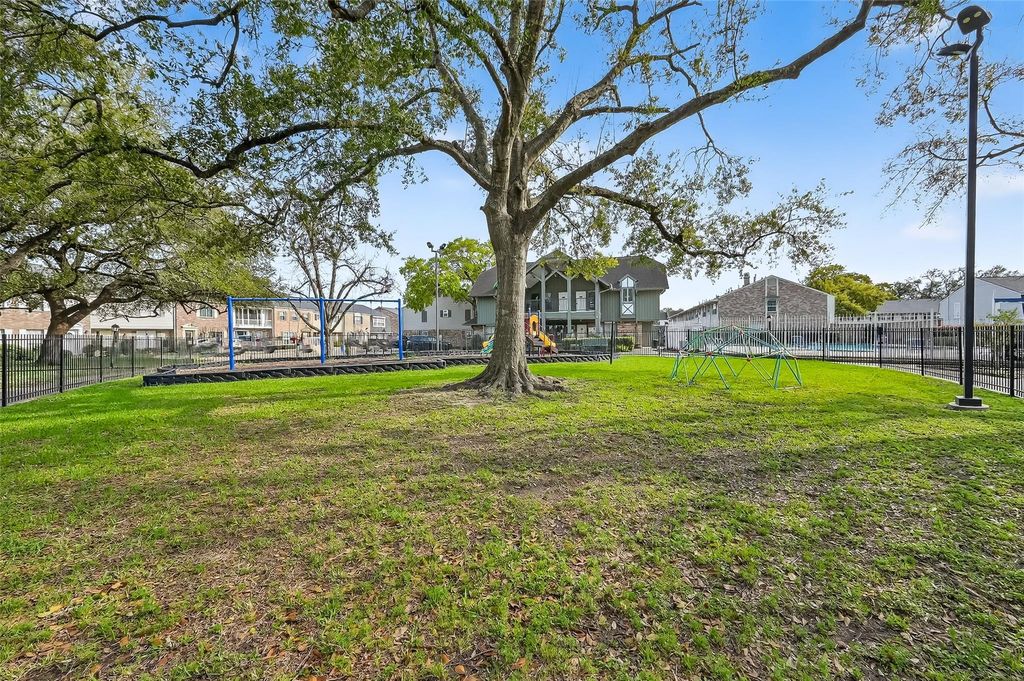
[[800]]6351 Briar Rose Dr unit149 is listed for sale at 274,000. The Townhouse/Condo - Townhouse property has 3 bedrooms, 2 Full Bathrooms, 1 Half Bathroom, 1872 square feet, and was built in 1970. The lot size is 591826 Square feet.[[500]]Beautifully updated 3 bedroom, 2 1/2 bathroom townhome in the gated Briar Grove Drive Townhome community, minutes from the Galleria! Spacious living areas feature a custom marble fireplace and a functional flow. The kitchen and bathrooms feature Carrera marble countertops, slow-close cabinetry, and stainless steel appliances including a KitchenAid refrigerator. The primary suite offers a walk-in rain shower and custom built closet. Updates include interior repaint (2026), luxury vinyl flooring throughout (2025), new windows, upgraded patio with pavers, outdoor TV hookup and lighting (2025). The climate-controlled single-car garage offers flexible use as a gym or workshop. Two security cameras convey, including a Ring doorbell and a camera in the carport.The HOA maintains the exterior, including exterior insurance coverage, helping provide low-maintenance living. Community amenities include a pool, clubhouse, and playground, all in a prime location with easy access to the Galleria area.
Beautifully updated 3 bedroom, 2 1/2 bathroom townhome in the gated Briar Grove Drive Townhome community, minutes from the Galleria! Spacious living areas feature a custom marble fireplace and a functional flow. The kitchen and bathrooms feature Carrera marble countertops, slow-close cabinetry, and stainless steel appliances including a KitchenAid refrigerator. The primary suite offers a walk-in rain shower and custom built closet. Updates include interior repaint (2026), luxury vinyl flooring throughout (2025), new windows, upgraded patio with pavers, outdoor TV hookup and lighting (2025). The climate-controlled single-car garage offers flexible use as a gym or workshop. Two security cameras convey, including a Ring doorbell and a camera in the carport.The HOA maintains the exterior, including exterior insurance coverage, helping provide low-maintenance living. Community amenities include a pool, clubhouse, and playground, all in a prime location with easy access to the Galleria area.
Disclaimer: Lot configuration and dimensions are estimates, not based on personal knowledge and come from a third party (Digital Map Products); therefore, you should not rely on the estimates and perform independent confirmation as to their accuracy
View neighborhood information
Ready to Sell your Home?
Request a complimentary home selling analysis featuring recently sold properties, market trends, home valuations and a personalized market update.
School information is computer generated and may not be accurate or current. Buyer must independently verify and confirm enrollment. Please contact the school district to determine the schools to which this property is zoned.







 Just listed
 Currency converter





 Share


 Erase note
 You currently have no custom folders