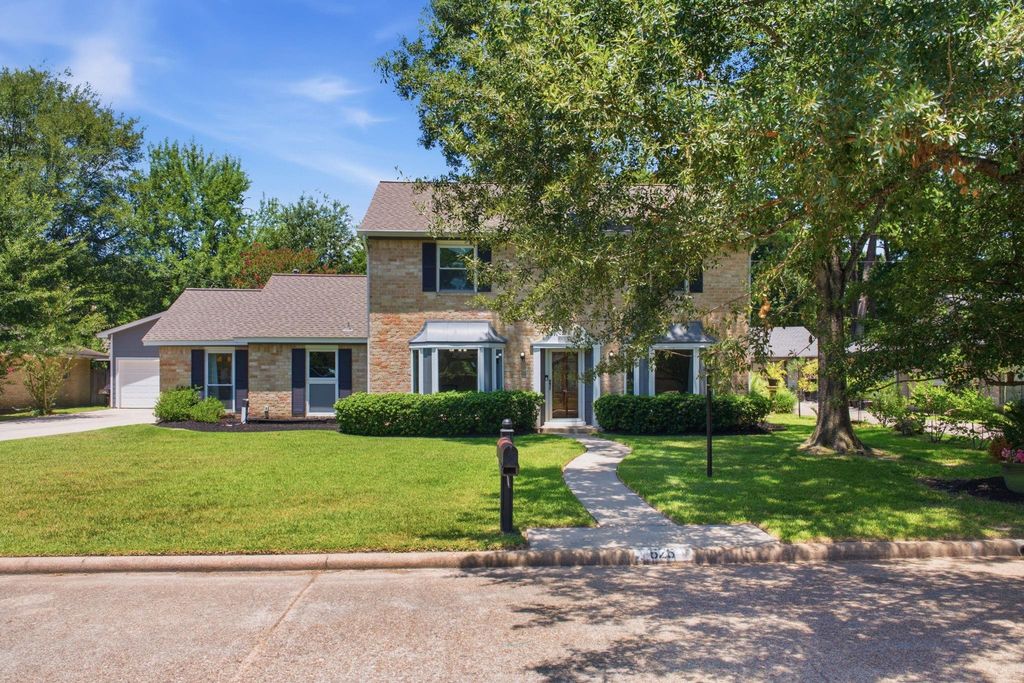
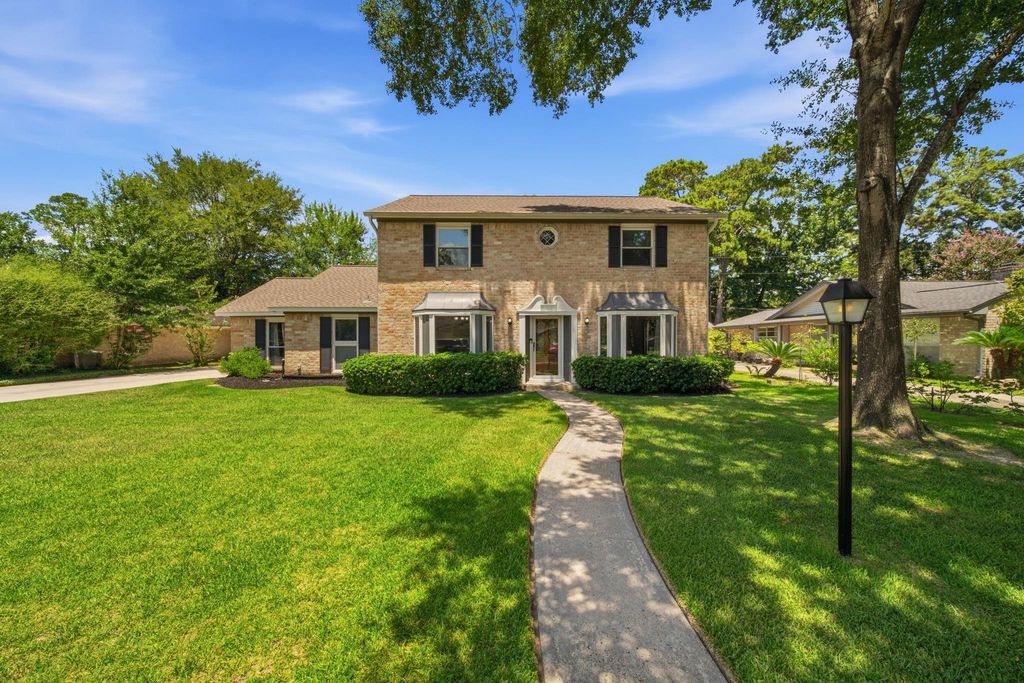
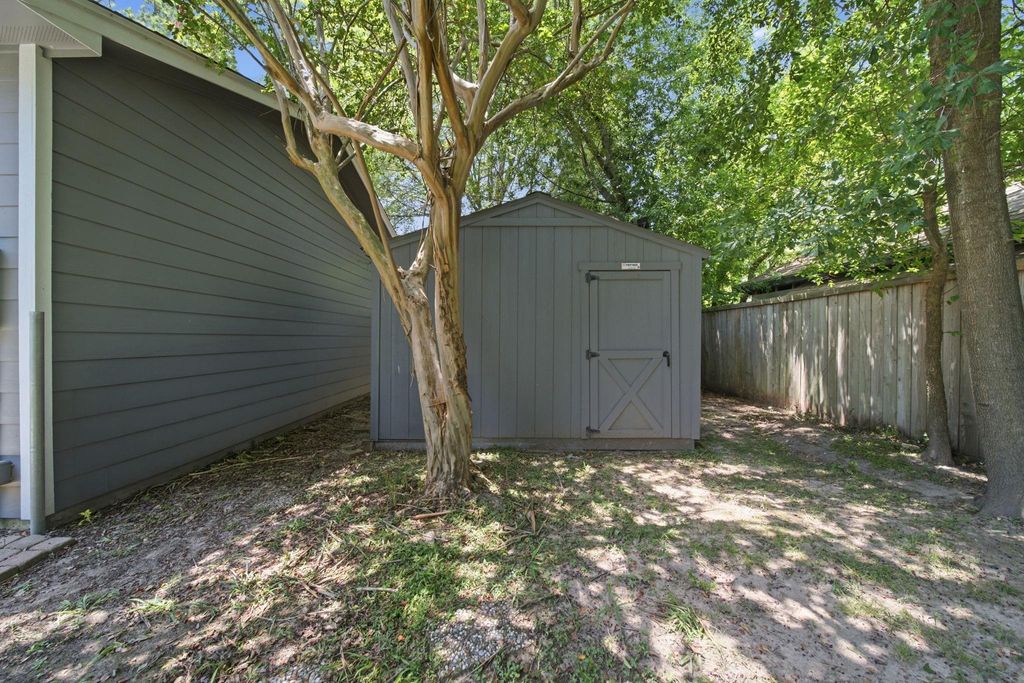
626 Magic Oaks Dr is listed for sale at $ 359,900. The Single-Family property has 4 bedrooms, 2 Full Bathrooms, 1 Half Bathroom, 2846 square feet and was built in 1972. The lot size is 10200 Square feet. BRCome see this gorgeous, fabulously maintained home on a spacious lot and quiet street.This stately home has been lovingly cared for and maintained by the same wonderful family for 25 years.The big items have already been done here, with double pane windows, roof(2022), updated HVAC, Hardy Plank siding, sprinkler system, and more! 24 KW Generac Generator means not having to worry about power outages!Super versatile floor plan offers huge family room w/wet bar, spacious dining room, generous game room downstairs, and kitchen with double ovens, lots of cabinet and counter space, and ample breakfast area.Primary suite is on the ground floor with his/hers closets, double sinks, plus vanity area! Upstairs you’ll find 3 large bedrooms, all with generous closet space and a full bathroom.The spacious garage was rebuilt after a tree fell on it, so it is more modern, and has tons of storage!Tucked behind the garage is a 16’x12’ shed, providing even more storage!Easy access to I-45, shopping, restaurants, and more!
Come see this gorgeous, fabulously maintained home on a spacious lot & quiet street.This stately home has been lovingly cared for & maintained by the same wonderful family for 25 years.The big items have already been done here, with double pane windows, roof(2022), updated HVAC, Hardy Plank siding, sprinkler system, & more! 24 KW Generac Generator means not having to worry about power outages!Super versatile floor plan offers huge family room w/wet bar, spacious dining room, generous game room downstairs, & kitchen with double ovens, lots of cabinet & counter space, & ample breakfast area.Primary suite is on the ground floor with his/hers closets, double sinks, plus vanity area! Upstairs you'll find 3 large bedrooms, all with generous closet space & a full bathroom.The spacious garage was rebuilt after a tree fell on it, so it is more modern, & has tons of storage!Tucked behind the garage is a 16'x12' shed, providing even more storage!Easy access to I-45, shopping, restaurants, & more!
Disclaimer: Lot configuration and dimensions are estimates, not based on personal knowledge and come from a third party (Digital Map Products); therefore, you should not rely on the estimates and perform independent confirmation as to their accuracy
Ready to Sell your Home?
Request a complimentary home selling analysis featuring recently sold properties, market trends, home valuations and a personalized market update.
School information is computer generated and may not be accurate or current. Buyer must independently verify and confirm enrollment. Please contact the school district to determine the schools to which this property is zoned.











 Just listed
 Currency converter





 Share
Share


 Erase note
 You currently have no custom folders