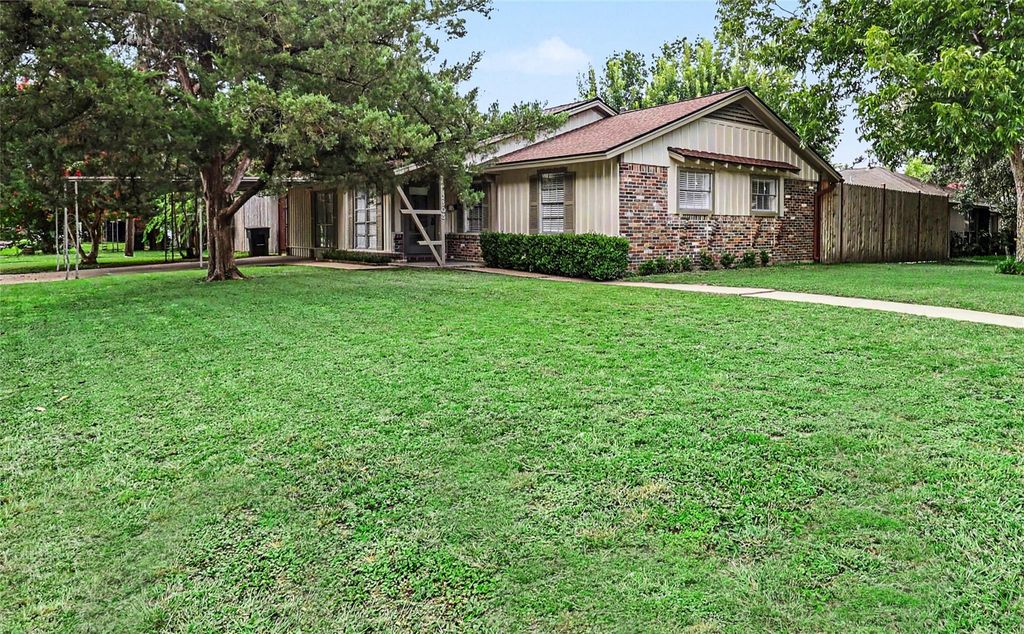
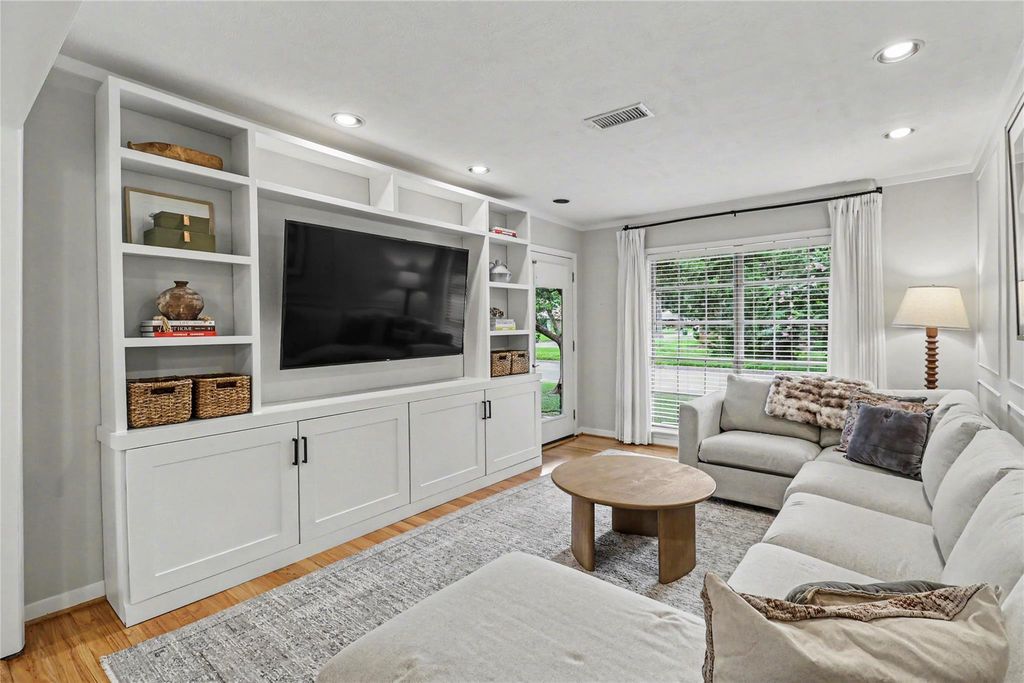
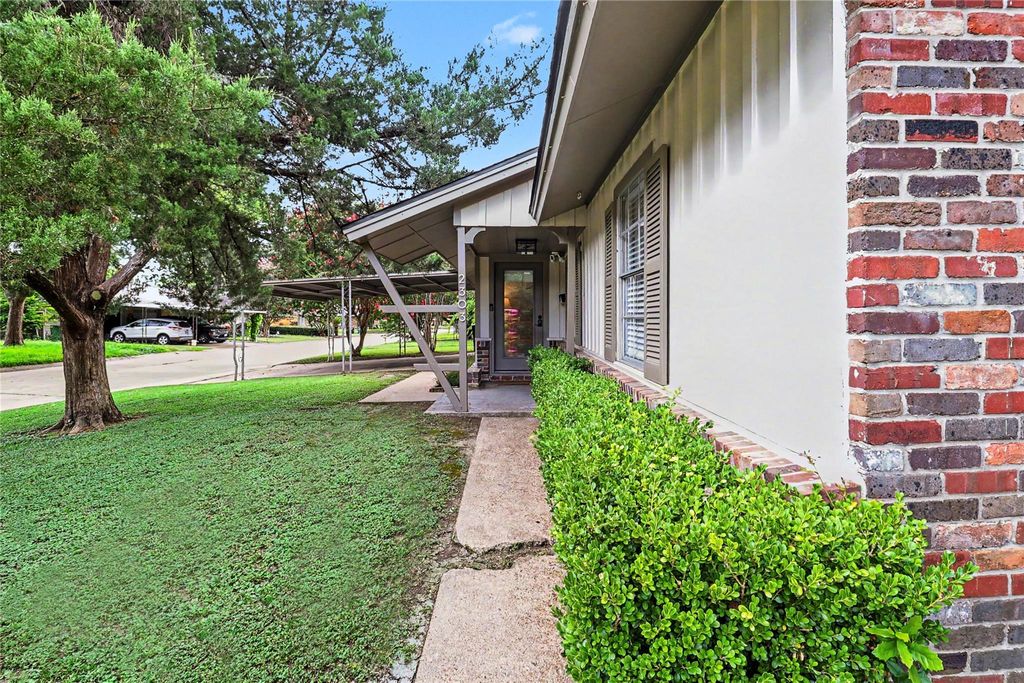
2303 Bron Holly Dr is listed for sale at $ 474,900. The Single-Family property has 4 bedrooms, 2 Full Bathrooms, 1584 square feet and was built in 1959. The lot size is 7668 Square feet. BRBeautifully updated four-bedroom, two-bath home in the desirable Shepherd Forest neighborhood where the major improvements have already been completed. The remodeled kitchen is the centerpiece of the home, featuring custom cabinetry, a built-in pantry, vented range, updated sink, dishwasher and backsplash with refreshed electrical outlets. The renovated guest bathroom includes a new tub, tile and flooring, while fresh interior paint and new carpet throughout create a clean, move-in ready feel. Behind the walls, valuable infrastructure upgrades including PEX plumbing throughout and PVC sewer lines provide lasting peace of mind. Additional improvements include a new washing machine, hallway pocket door and a fully fenced backyard offering privacy for entertaining, pets or play. Ideally located with convenient access to The Heights, Oak Forest, Downtown, the Galleria and major freeways, this home combines thoughtful updates, everyday comfort and an exceptional location.
Beautifully updated four-bedroom, two-bath home in the desirable Shepherd Forest neighborhood where the major improvements have already been completed. The remodeled kitchen is the centerpiece of the home, featuring custom cabinetry, a built-in pantry, vented range, updated sink, dishwasher and backsplash with refreshed electrical outlets. The renovated guest bathroom includes a new tub, tile and flooring, while fresh interior paint and new carpet throughout create a clean, move-in ready feel. Behind the walls, valuable infrastructure upgrades including PEX plumbing throughout and PVC sewer lines provide lasting peace of mind. Additional improvements include a new washing machine, hallway pocket door and a fully fenced backyard offering privacy for entertaining, pets or play. Ideally located with convenient access to The Heights, Oak Forest, Downtown, the Galleria and major freeways, this home combines thoughtful updates, everyday comfort and an exceptional location.
Disclaimer: Lot configuration and dimensions are estimates, not based on personal knowledge and come from a third party (Digital Map Products); therefore, you should not rely on the estimates and perform independent confirmation as to their accuracy
Ready to Sell your Home?
If you like this property and are also considering selling your current home now, you may find out how. Request your home selling analysis report featuring Recently Sold, Market Analysis, Home Valuations, and Market Update.
School information is computer generated and may not be accurate or current. Buyer must independently verify and confirm enrollment. Please contact the school district to determine the schools to which this property is zoned.












 Just listed
 Currency converter
 Add to calendar





 Share
Share


 Erase note
 You currently have no custom folders