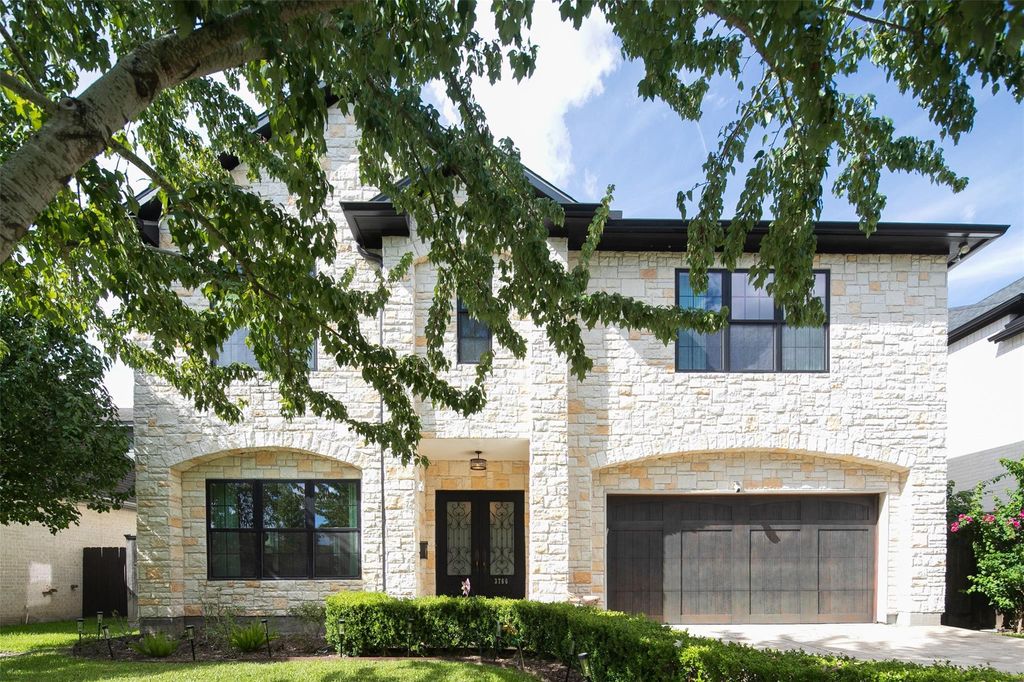
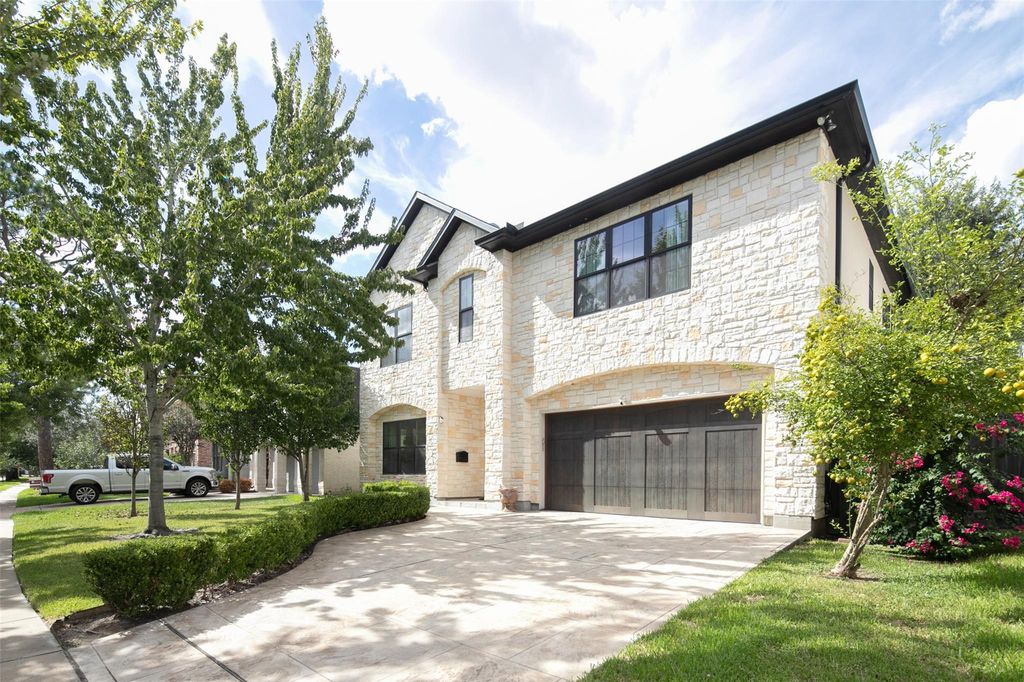
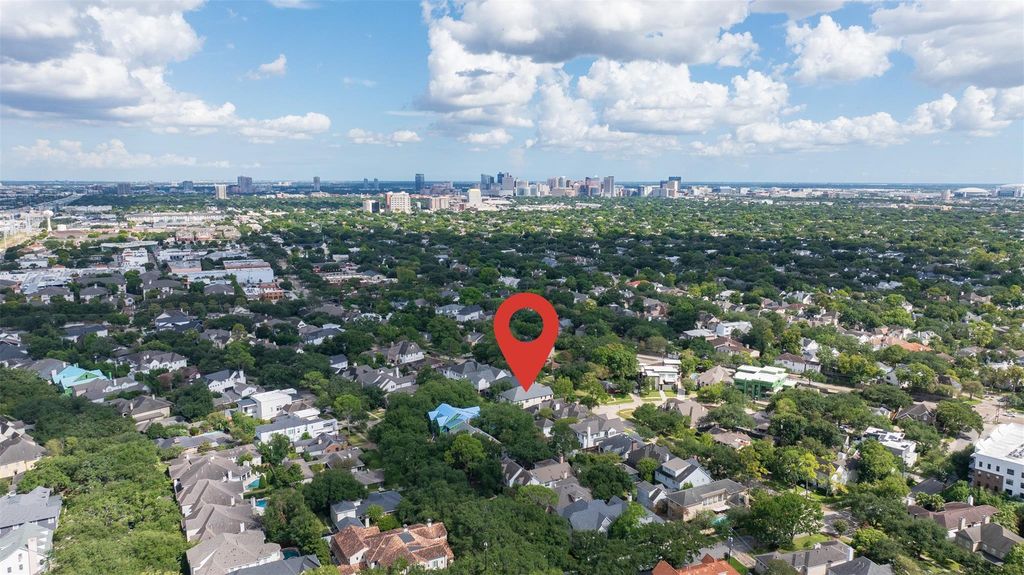
[[800]]3766 Drake St is listed for sale at 2,590,000. The Single-Family property has 4 bedrooms, 4 Full Bathrooms, 1 Half Bathroom, 5243 square feet, and was built in 2017. The lot size is 7781 Square feet.[[500]]Stunning 4-bedroom, 4.5-bathroom luxury estate in the highly coveted Sunset Terrace neighborhood! Step inside to discover a grand foyer with gleaming hardwood floors that flow throughout the main living areas. The expansive open layout seamlessly connects a premium chefs kitchen, equipped with professional-grade stainless steel appliances, a quartz countertop, a massive center island, and a custom walk-in pantry perfect for connoisseurs. The primary en suite is a private sanctuary designed for ultimate relaxation and refinement, coming with elegant clawfoot tub, expansive custom vanity and large walk-in closet. Back yard features with pool, patio and outdoor kitchen. Zoned to highly acclaimed Houston ISD schools (including West University Elementary areas) and located just minutes from West University, the Texas Medical Center, and the Galleria. Enjoy the perfect blend of inner-loop convenience and quiet, upscale neighborhood charm. A true must-see!
Stunning 4-bedroom, 4.5-bathroom luxury estate in the highly coveted Sunset Terrace neighborhood! Step inside to discover a grand foyer with gleaming hardwood floors that flow throughout the main living areas. The expansive open layout seamlessly connects a premium chef's kitchen, equipped with professional-grade stainless steel appliances, a quartz countertop, a massive center island, and a custom walk-in pantry perfect for connoisseurs. The primary en suite is a private sanctuary designed for ultimate relaxation and refinement, coming with elegant clawfoot tub, expansive custom vanity and large walk-in closet. Back yard features with pool, patio and outdoor kitchen. Zoned to highly acclaimed Houston ISD schools (including West University Elementary areas) and located just minutes from West University, the Texas Medical Center, and the Galleria. Enjoy the perfect blend of inner-loop convenience and quiet, upscale neighborhood charm. A true must-see!
Disclaimer: Lot configuration and dimensions are estimates, not based on personal knowledge and come from a third party (Digital Map Products); therefore, you should not rely on the estimates and perform independent confirmation as to their accuracy
View neighborhood information
Ready to Sell your Home?
Request a complimentary home selling analysis featuring recently sold properties, market trends, home valuations and a personalized market update.
School information is computer generated and may not be accurate or current. Buyer must independently verify and confirm enrollment. Please contact the school district to determine the schools to which this property is zoned.







 Just listed
 Currency converter





 Share
Share


 Erase note
 You currently have no custom folders