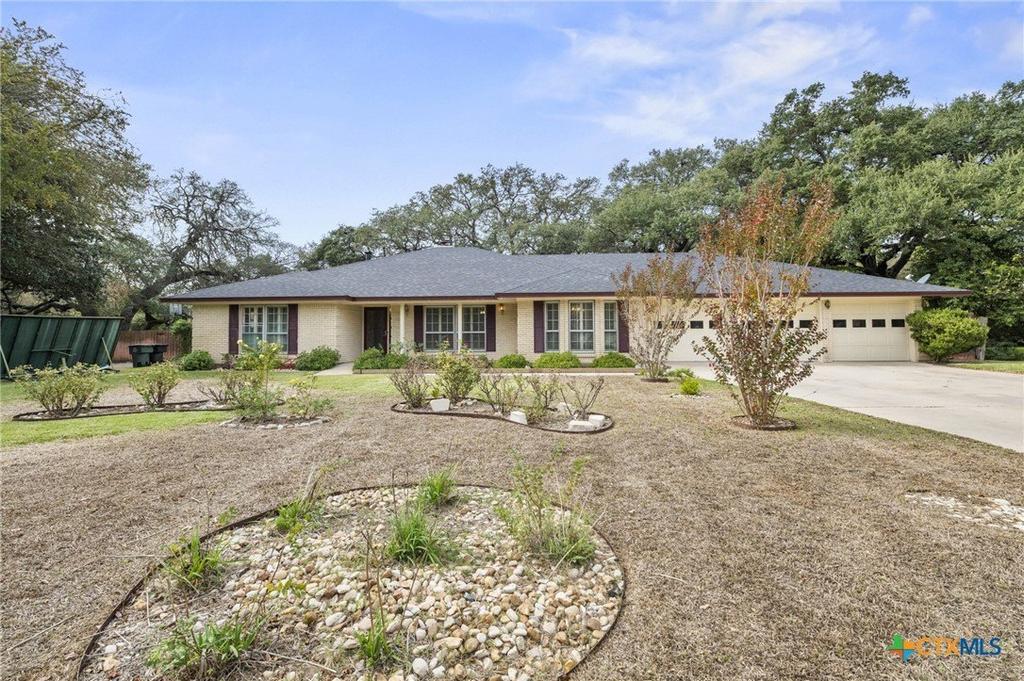
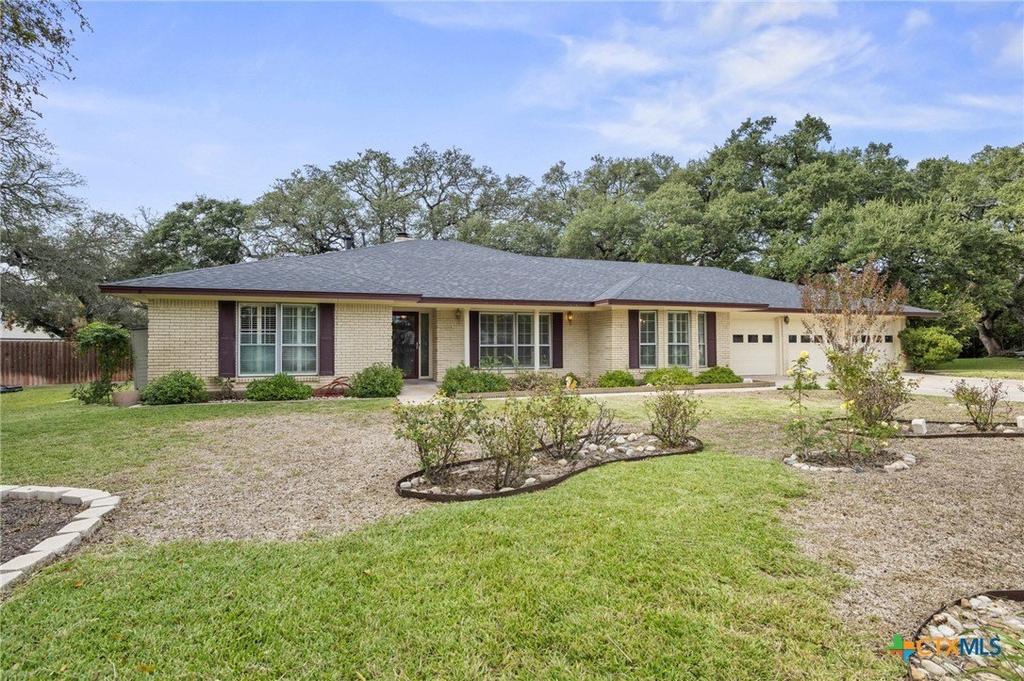
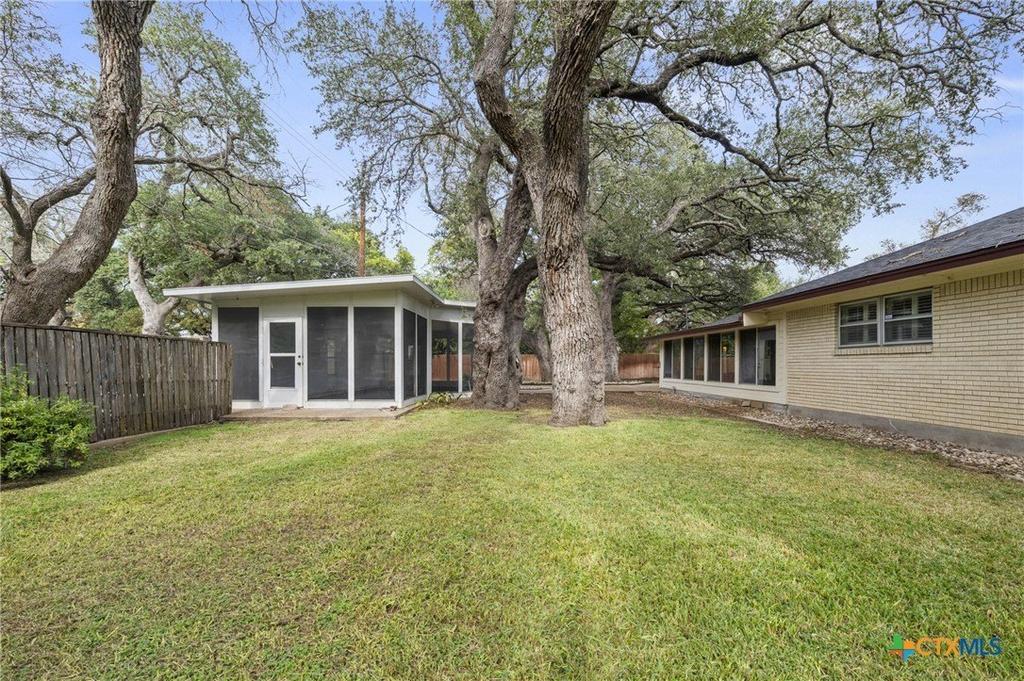
[[800]]510 Blackfoot Drive is listed for sale at 364,900. The Single Family property has 4 bedrooms, 3 Full Bathrooms, 3169 square feet, and was built in 1968. The lot size is 18661.1 Square feet.[[500]]Nearly half an acre of mature live oaks in established Western Hills, with a heated, screened in-ground pool you can swim in well past summer. This one-story brick home has 4 bedrooms, 3 full baths, two living areas, two dining areas, a 3-car garage and no HOA. The 27 x 18 living room centers on a corner brick gas-log fireplace and opens to the formal dining room. The kitchen has granite counters, custom painted cabinets, a gas range, a built-in spice rack, a roller-door corner cupboard and a Lazy Susan. Built-in bookcases, plantation shutters, luxury vinyl plank floors, a central vacuum and an owned water softener make everyday living easier. A ramp and hand rails make getting in and out easy. Out back, the air-conditioned enclosed patio (included in the 3,169 sq ft) is comfortable year-round and overlooks the pool, where the screen keeps the leaves out. An automatic Rain Bird sprinkler system keeps the fenced backyard green. Temple ISD.
Nearly half an acre of mature live oaks in established Western Hills, with a heated, screened in-ground pool you can swim in well past summer. This one-story brick home has 4 bedrooms, 3 full baths, two living areas, two dining areas, a 3-car garage and no HOA. The 27 x 18 living room centers on a corner brick gas-log fireplace and opens to the formal dining room. The kitchen has granite counters, custom painted cabinets, a gas range, a built-in spice rack, a roller-door corner cupboard and a Lazy Susan. Built-in bookcases, plantation shutters, luxury vinyl plank floors, a central vacuum and an owned water softener make everyday living easier. A ramp and hand rails make getting in and out easy. Out back, the air-conditioned enclosed patio (included in the 3,169 sq ft) is comfortable year-round and overlooks the pool, where the screen keeps the leaves out. An automatic Rain Bird sprinkler system keeps the fenced backyard green. Temple ISD.
MLS#
SMABOR-629523
List Price
$364,900 ($115/Sqft.)
Listing Status
Under Contract - OP
Address
510 Blackfoot Drive
City
Temple
State
TX
Zip Code
76504
County
Bell County
Subdivision
Western Hills 3rd Ext
Legal Description
WESTERN HILLS 3RD EXT, BLOCK 008, LOT 0022, ENHANCED LIFE ESTATE
Disclaimer: Lot configuration and dimensions are estimates, not based on personal knowledge and come from a third party (Digital Map Products); therefore, you should not rely on the estimates and perform independent confirmation as to their accuracy
View neighborhood information
Ready to Sell your Home?
Request a complimentary home selling analysis featuring recently sold properties, market trends, home valuations and a personalized market update.
School information is computer generated and may not be accurate or current. Buyer must independently verify and confirm enrollment. Please contact the school district to determine the schools to which this property is zoned.







 Just listed
 Currency converter


 Share


 Erase note
 You currently have no custom folders