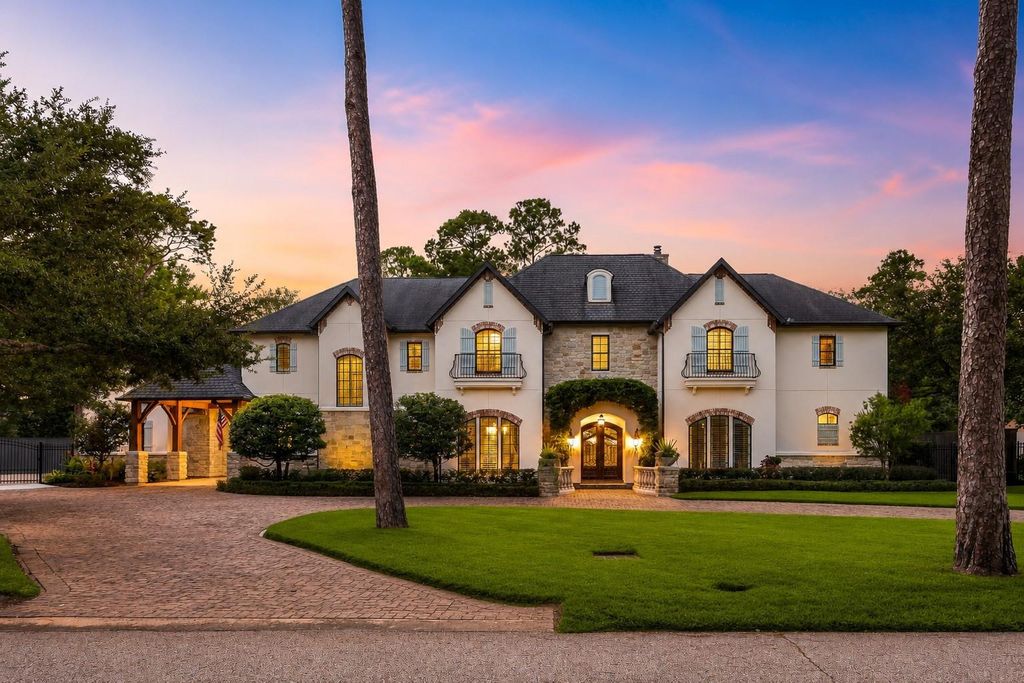
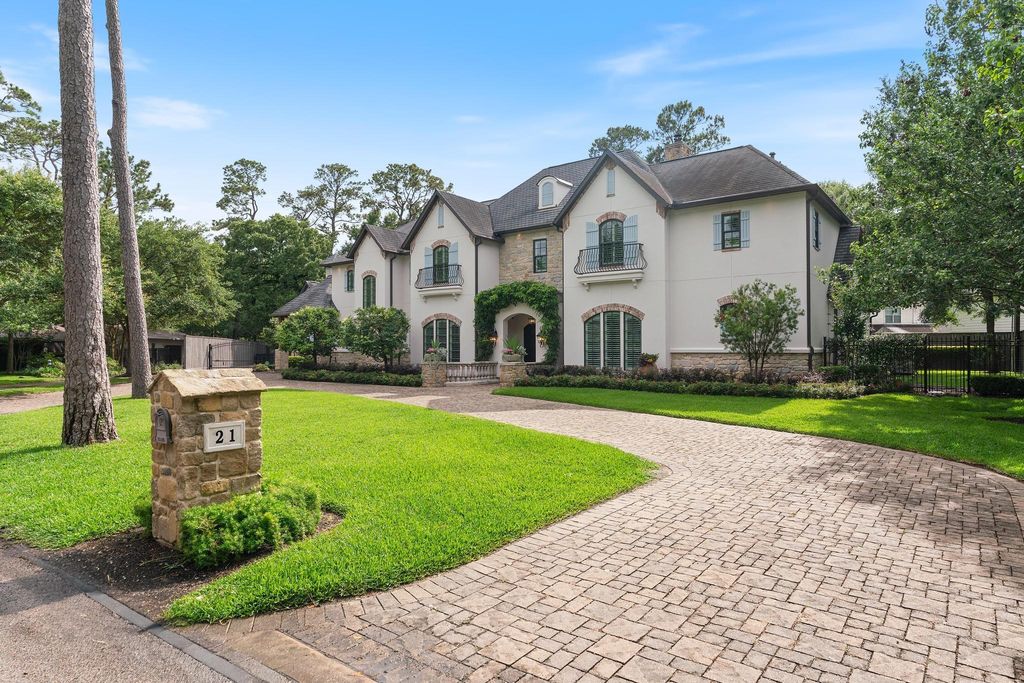
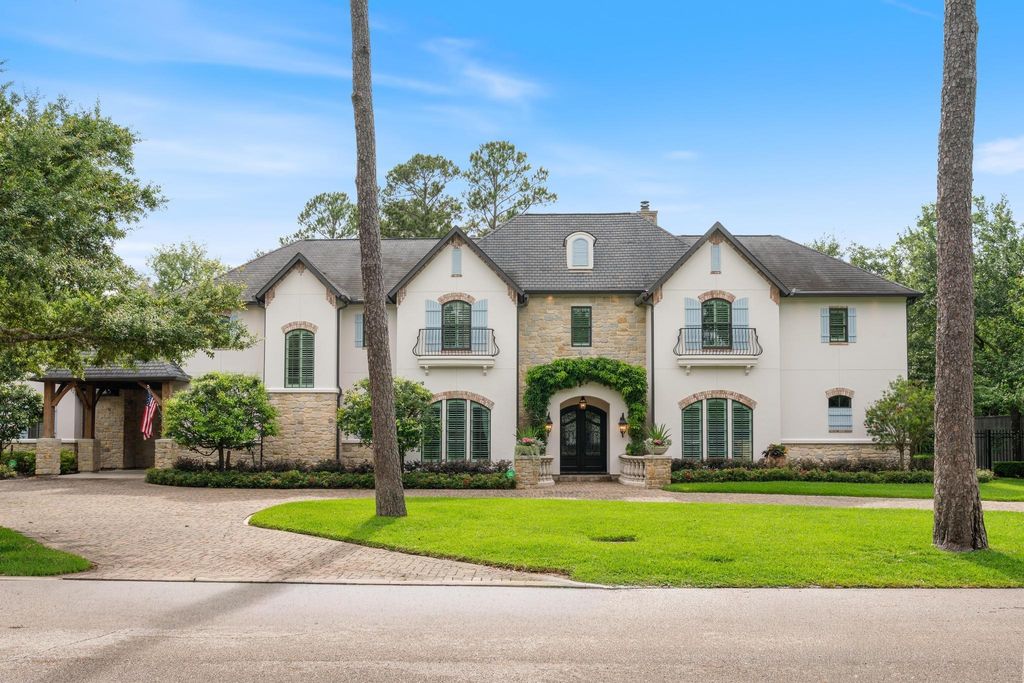
21 Carolane Trl is listed for sale at $ 3,750,000. The Single-Family property has 5 bedrooms, 6 Full Bathrooms, 1 Half Bathroom, 6240 square feet and was built in 2012. The lot size is 20080 Square feet. BRWelcome to 21 Carolane Trail, an exceptional estate in the prestigious Lazywood neighborhood, where timeless architecture meets extensive recent improvements. This five-bedroom, 6.5-bath residence welcomes you with a striking marble foyer, refinished hardwood floors, fresh interior and exterior paint and refreshed landscaping. Formal living and dining rooms, a private office, guest suite, wine room, and redesigned media room offer exceptional flexibility. The kitchen features Sub Zero and Wolf Appliances, spacious island, built in breakfast room bench, a butler’s pantry, pot filler, and opens to the family room. Renovated bathrooms, plantation shutters throughout, and a first-floor primary suite with a fireplace. Outside, enjoy a heated saltwater pool and spa, outdoor kitchen, fire pit, and beautifully landscaped grounds. A whole-home generator, gated motor court, porte cochère, oversized three-car garage and highly regarded Spring Branch ISD complete this remarkable estate.
Welcome to 21 Carolane Trail, an exceptional estate in the prestigious Lazywood neighborhood, where timeless architecture meets extensive recent improvements. This five-bedroom, 6.5-bath residence welcomes you with a striking marble foyer, refinished hardwood floors, fresh interior and exterior paint and refreshed landscaping. Formal living and dining rooms, a private office, guest suite, wine room, and redesigned media room offer exceptional flexibility. The kitchen features Sub Zero and Wolf Appliances, spacious island, built in breakfast room bench, a butler's pantry, pot filler, and opens to the family room. Renovated bathrooms, plantation shutters throughout, and a first-floor primary suite with a fireplace. Outside, enjoy a heated saltwater pool and spa, outdoor kitchen, fire pit, and beautifully landscaped grounds. A whole-home generator, gated motor court, porte cochère, oversized three-car garage and highly regarded Spring Branch ISD complete this remarkable estate.
1 Living Area, Breakfast Room, Family Room, Formal Living, Guest Suite, Home Office/Study, Living Area - 1st Floor, Media, Utility Room in House, Wine Room
Cooling
Central Electric
Heating
Central Gas
Connections
Electric Dryer Connections, Gas Dryer Connections, Washer Connections
Dishwasher
Yes
Disposal
Yes
Microwave
Yes
Oven
Convection Oven, Double Oven
Range
Gas Cooktop, Gas Range, Grill
Energy Feature
Ceiling Fans, Digital Program Thermostat, Energy Star Appliances, Generator, Insulated Doors, Insulated/Low-E windows
Interior
2 Staircases, Alarm System - Owned, Crown Molding, Elevator Shaft, Fire/Smoke Alarm, Formal Entry/Foyer, High Ceiling, Spa/Hot Tub, Wet Bar, Window Coverings, Wired for Sound
Disclaimer: Lot configuration and dimensions are estimates, not based on personal knowledge and come from a third party (Digital Map Products); therefore, you should not rely on the estimates and perform independent confirmation as to their accuracy
Ready to Sell your Home?
Request a complimentary home selling analysis featuring recently sold properties, market trends, home valuations and a personalized market update.
School information is computer generated and may not be accurate or current. Buyer must independently verify and confirm enrollment. Please contact the school district to determine the schools to which this property is zoned.











 Just listed
 Currency converter





 Share
Share


 Erase note
 You currently have no custom folders