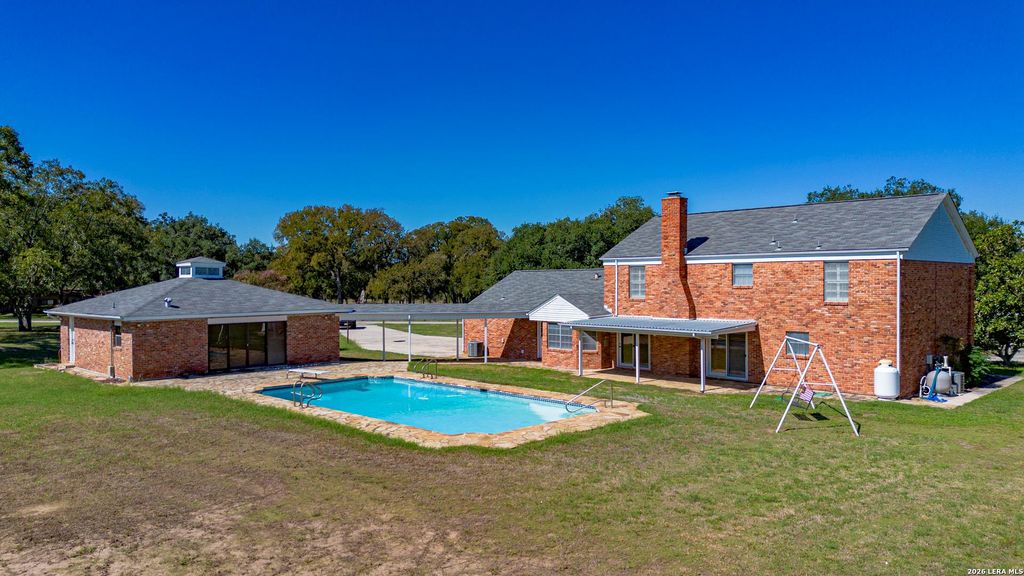
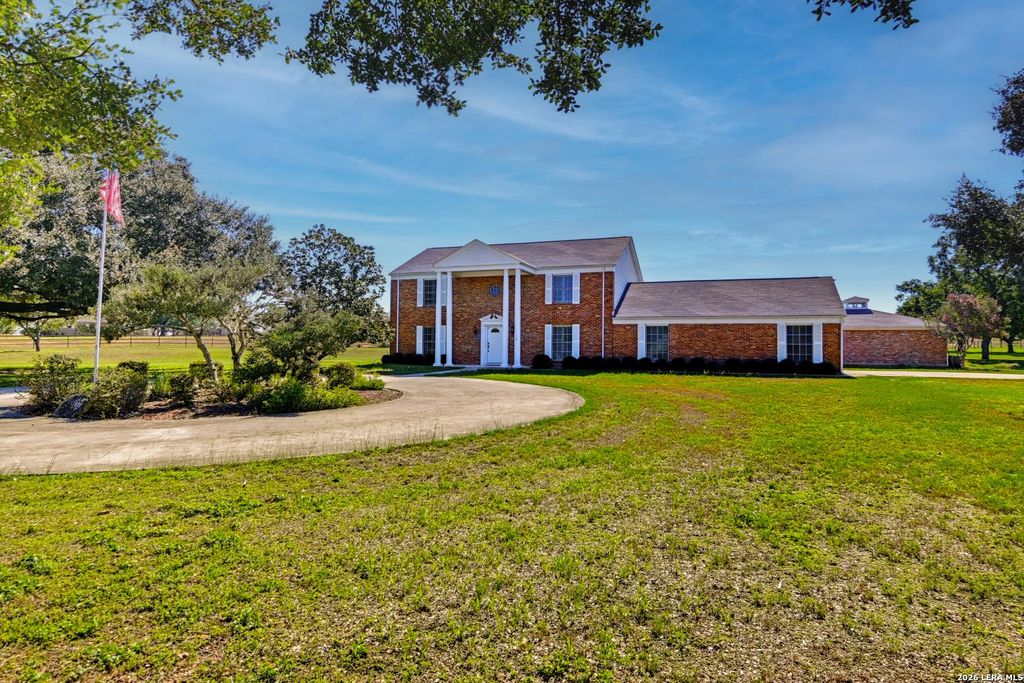
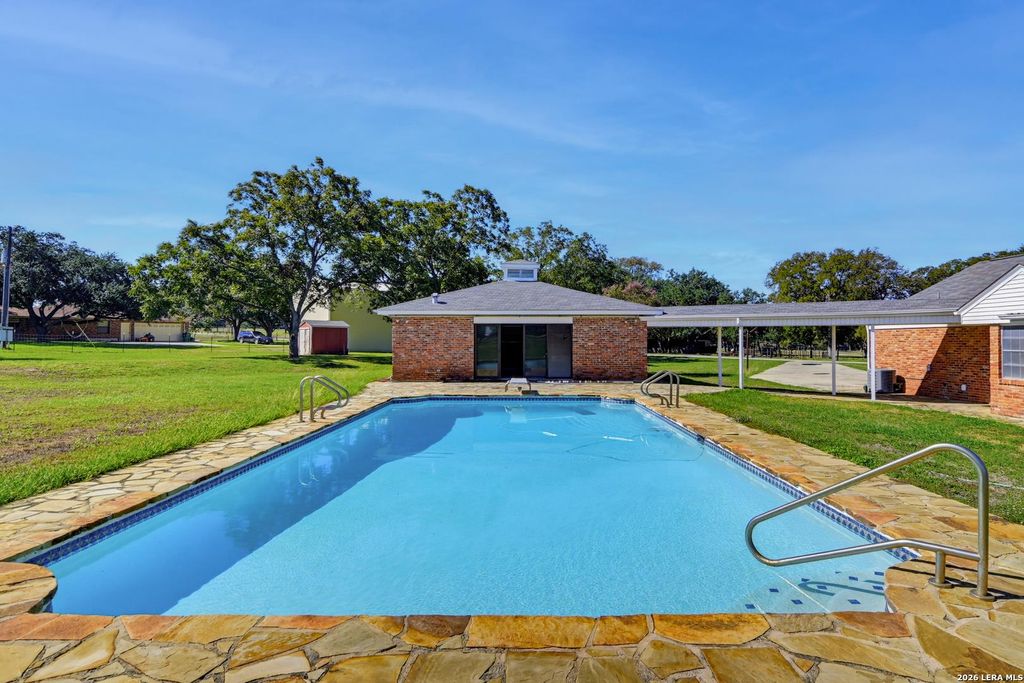
[[800]]1301 Fm 477 is listed for sale at 725,000. The Single-Family property has 3 bedrooms, 2 Full Bathrooms, 1 Half Bathroom, 2610 square feet, and was built in 1972. The lot size is 2 Square feet.[[500]]STATELY PROPERTY WITH POOL, PRIVATE CASITA TIMELESS CHARACTER! A truly distinctive property offering space, character, and exceptional potential! Built in 1972 by renowned builder Wilson Schussler and owned by the same family through the years, this stately brick home is filled with classic features and possibilities. Situated outside city limits with no HOA or known deed restrictions, the spacious grounds feature beautiful mature oak trees, a gorgeous swimming pool, two driveway entrances, and a side-entry garage. The home offers 3 bedrooms, 2 full baths, and a half bath, with the primary suite conveniently located downstairs. Upstairs, two additional bedrooms and an oversized game room provide flexible space for entertaining, hobbies, recreation, or a media room. Inside, discover solid wood cabinetry, abundant built-ins, delightful lighting, and a gas fireplace with remote control. A special highlight is the separate 900 sq ft casita, built in 1976, overlooking and opening direct
STATELY PROPERTY WITH POOL, PRIVATE CASITA & TIMELESS CHARACTER! A truly distinctive property offering space, character, and exceptional potential! Built in 1972 by renowned builder Wilson Schussler and owned by the same family through the years, this stately brick home is filled with classic features and possibilities. Situated outside city limits with no HOA or known deed restrictions, the spacious grounds feature beautiful mature oak trees, a gorgeous swimming pool, two driveway entrances, and a side-entry garage. The home offers 3 bedrooms, 2 full baths, and a half bath, with the primary suite conveniently located downstairs. Upstairs, two additional bedrooms and an oversized game room provide flexible space for entertaining, hobbies, recreation, or a media room. Inside, discover solid wood cabinetry, abundant built-ins, delightful lighting, and a gas fireplace with remote control. A special highlight is the separate 900 sq ft casita, built in 1976, overlooking and opening direct
Disclaimer: Lot configuration and dimensions are estimates, not based on personal knowledge and come from a third party (Digital Map Products); therefore, you should not rely on the estimates and perform independent confirmation as to their accuracy
View neighborhood information
Ready to Sell your Home?
Request a complimentary home selling analysis featuring recently sold properties, market trends, home valuations and a personalized market update.
School information is computer generated and may not be accurate or current. Buyer must independently verify and confirm enrollment. Please contact the school district to determine the schools to which this property is zoned.







 Just listed
 Currency converter





 Share
Share


 Erase note
 You currently have no custom folders