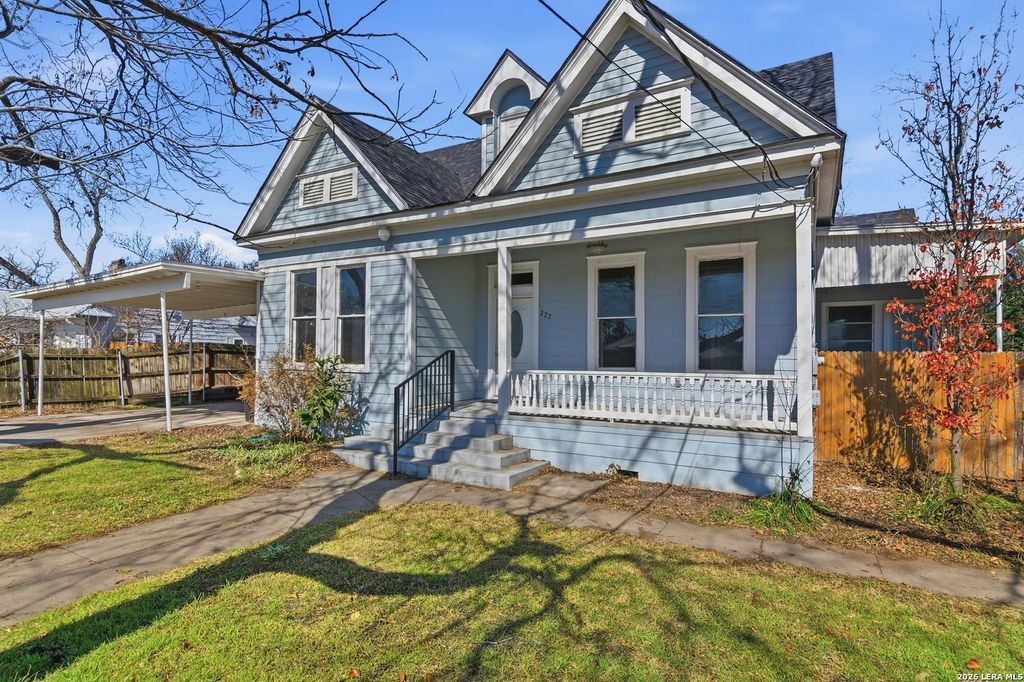
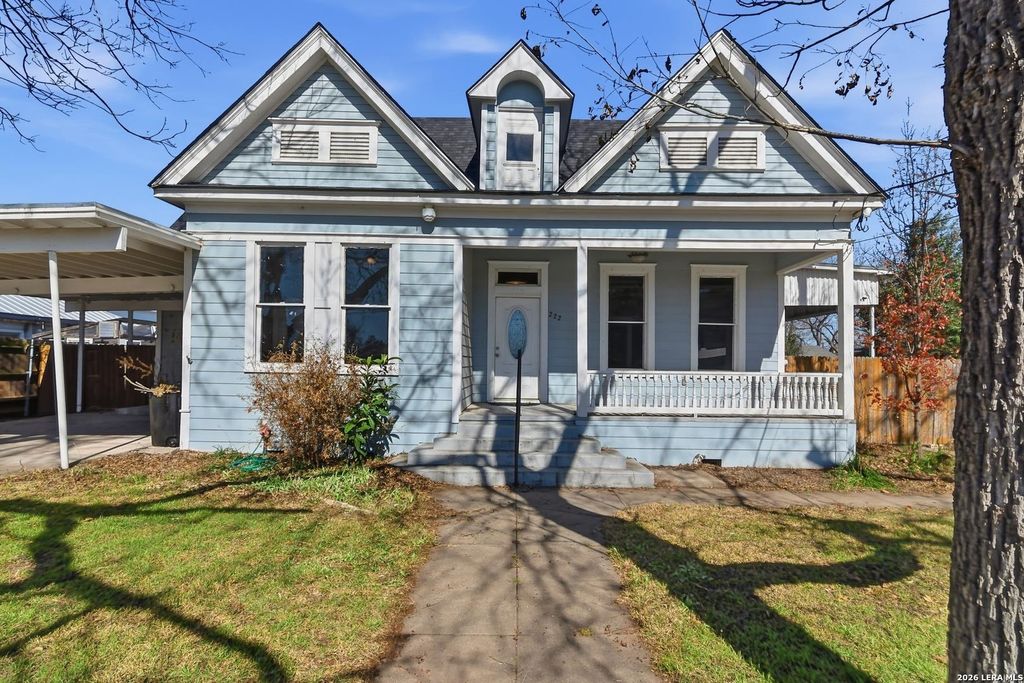
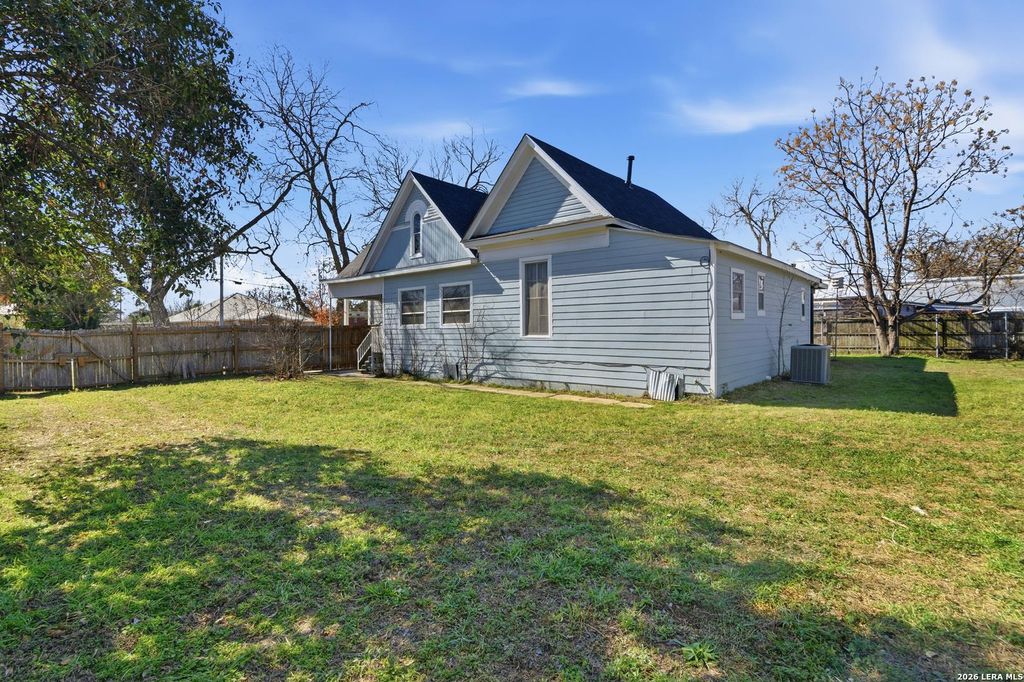
222 E Cedar is listed for sale at $ 299,900. The Single-Family - Historic property has 4 bedrooms, 3 Full Bathrooms, 2390 square feet and was built in 1925. The lot size is 0 Square feet. BRBuilt in 1925 and beautifully preserved, this charming home sits on a large lot in the heart of Seguin. From the moment you arrive, you’ll appreciate the classic architecture, welcoming front porch, and timeless curb appeal. Inside, the home offers a spacious, open floorplan with high ceilings that enhance the natural light and airy feel throughout. The rooms are large and all have spacious closets. There are two primary bedrooms complete with a full bathroom Recent improvements add peace of mind, including a rebuilt deck and new roof in 2023, along with updated electrical and plumbing systems completed the same year. Enjoy outdoor living on the covered back deck overlooking the expansive yard-perfect for entertaining, relaxing, or future possibilities. This is a rare opportunity to own a thoughtfully updated historic home with space, charm, and a prime central location.Plus much more to see in person.
Built in 1925 and beautifully preserved, this charming home sits on a large lot in the heart of Seguin. From the moment you arrive, you'll appreciate the classic architecture, welcoming front porch, and timeless curb appeal. Inside, the home offers a spacious, open floorplan with high ceilings that enhance the natural light and airy feel throughout. The rooms are large and all have spacious closets. There are two primary bedrooms complete with a full bathroom Recent improvements add peace of mind, including a rebuilt deck and new roof in 2023, along with updated electrical and plumbing systems completed the same year. Enjoy outdoor living on the covered back deck overlooking the expansive yard-perfect for entertaining, relaxing, or future possibilities. This is a rare opportunity to own a thoughtfully updated historic home with space, charm, and a prime central location.Plus much more to see in person.
If you like this property and are also considering selling your current home now, you may find out how. Request your home selling analysis report featuring Recently Sold, Market Analysis, Home Valuations, and Market Update.
School information is computer generated and may not be accurate or current. Buyer must independently verify and confirm enrollment. Please contact the school district to determine the schools to which this property is zoned.











 Just listed
 Currency converter





 Share
Share


 Erase note
 You currently have no custom folders