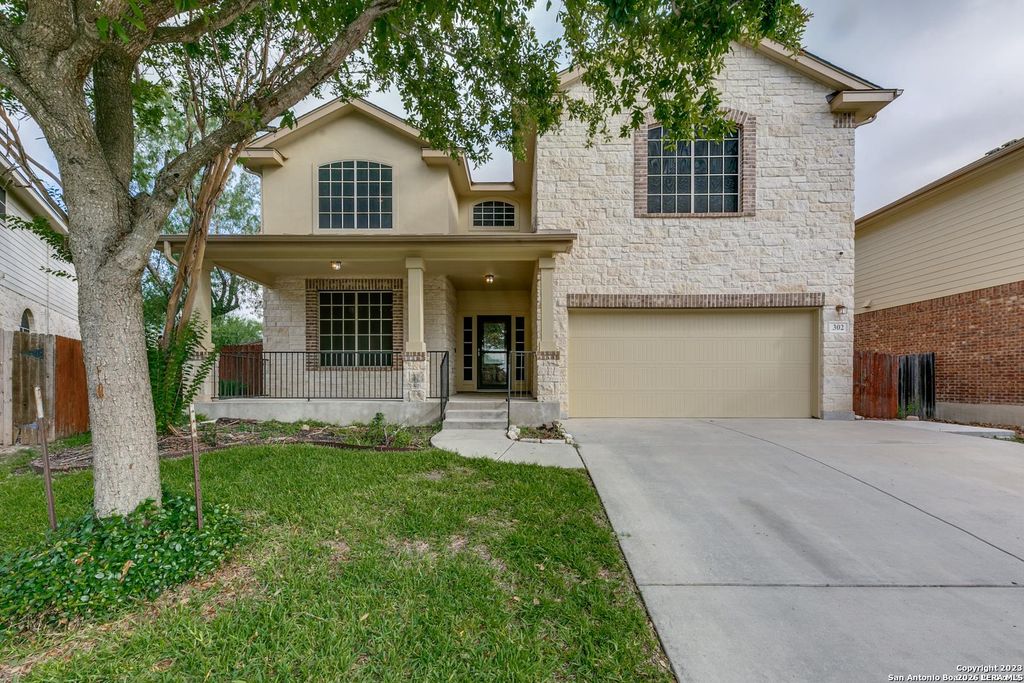
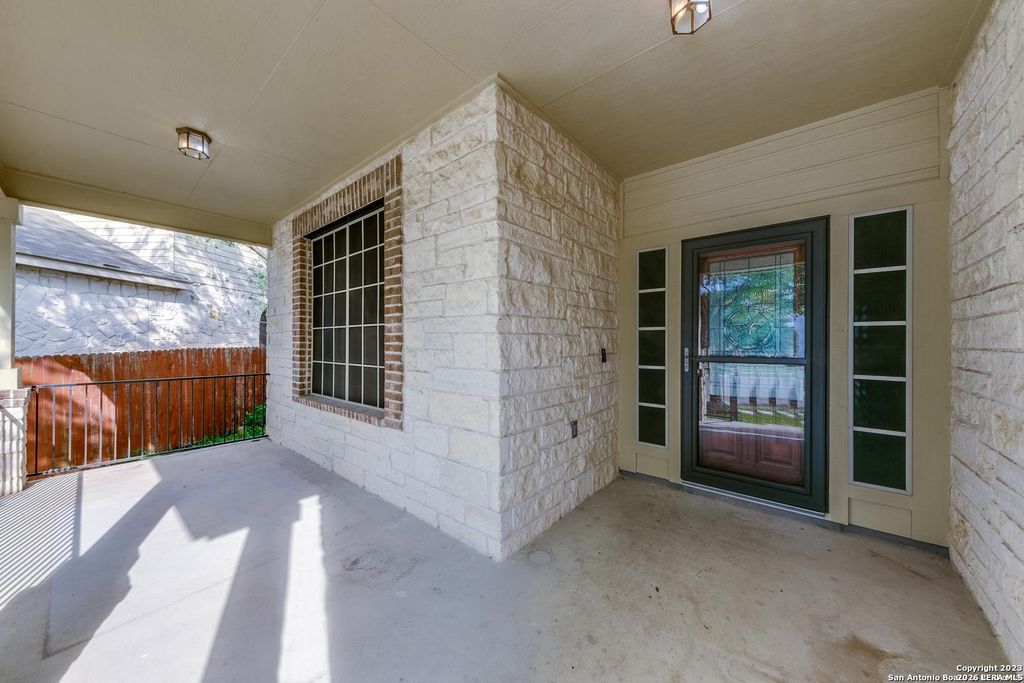
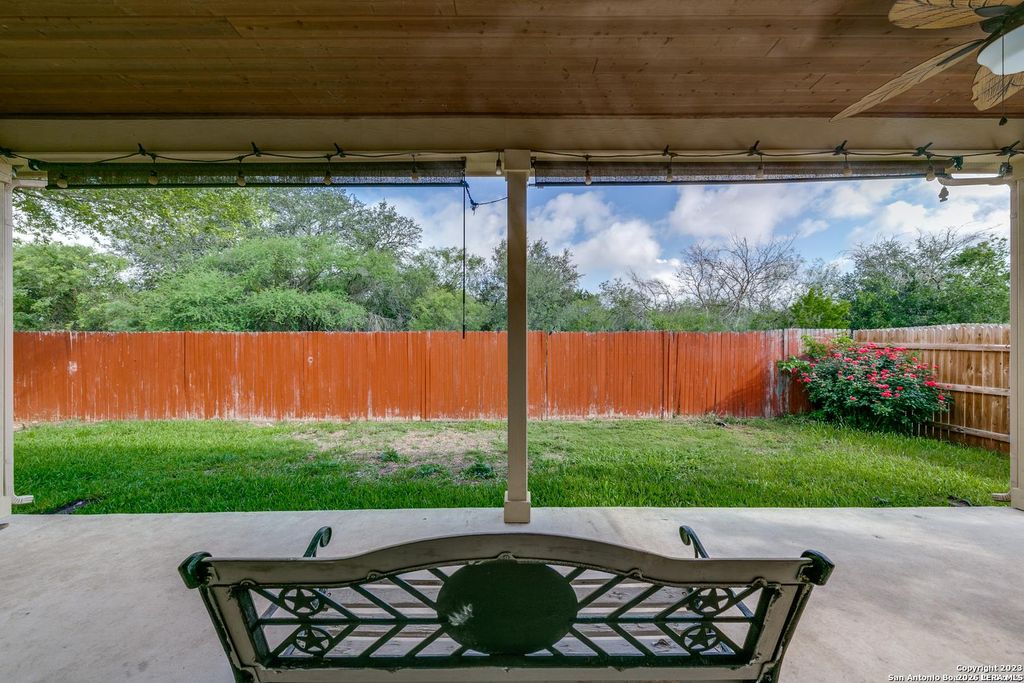
302 Eglington Way is listed for sale at $ 450,000. The Single-Family property has 5 bedrooms, 3 Full Bathrooms, 1 Half Bathroom, 3025 square feet and was built in 2009. The lot size is 0 Square feet. BRGreat private greenbelt lot! This beautifully maintained 5-bedroom, 3.5-bath residence offers a versatile floor plan designed for comfortable living and entertaining. The main level features a private in-law suite, a formal dining room, and an open-concept living area highlighted by a stunning stone fireplace. The kitchen includes a breakfast bar, separate breakfast area, walk-in pantry, and ample cabinetry for storage and functionality. Upstairs, you’ll find a spacious loft that provides the perfect space for a game room, media room, or home office, along with generously sized bedrooms featuring walk-in closets. Step outside to enjoy the updated, fenced backyard with plenty of room for outdoor entertaining, play, or relaxation. Additional highlights include a two-car garage and an updated water softener. Close to schools, shopping and Raldolph Air Force Base/Fort Sam Houston.
Great private greenbelt lot! This beautifully maintained 5-bedroom, 3.5-bath residence offers a versatile floor plan designed for comfortable living and entertaining. The main level features a private in-law suite, a formal dining room, and an open-concept living area highlighted by a stunning stone fireplace. The kitchen includes a breakfast bar, separate breakfast area, walk-in pantry, and ample cabinetry for storage and functionality. Upstairs, you'll find a spacious loft that provides the perfect space for a game room, media room, or home office, along with generously sized bedrooms featuring walk-in closets. Step outside to enjoy the updated, fenced backyard with plenty of room for outdoor entertaining, play, or relaxation. Additional highlights include a two-car garage and an updated water softener. Close to schools, shopping and Raldolph Air Force Base/Fort Sam Houston.
If you like this property and are also considering selling your current home now, you may find out how. Request your home selling analysis report featuring Recently Sold, Market Analysis, Home Valuations, and Market Update.
School information is computer generated and may not be accurate or current. Buyer must independently verify and confirm enrollment. Please contact the school district to determine the schools to which this property is zoned.











 Just listed
 Currency converter





 Share
Share


 Erase note
 You currently have no custom folders