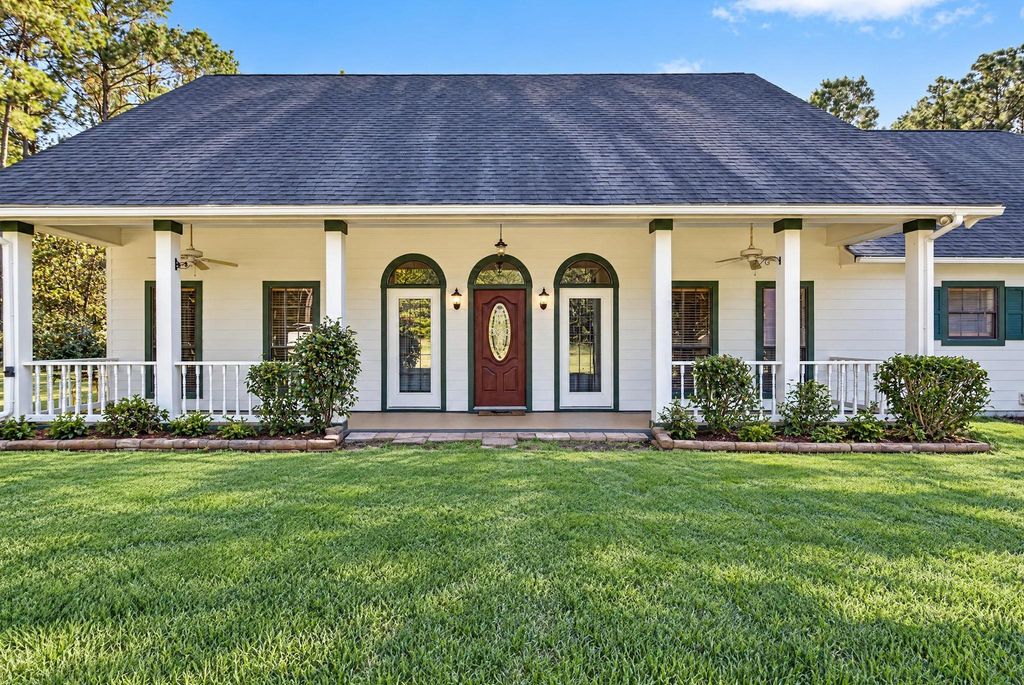
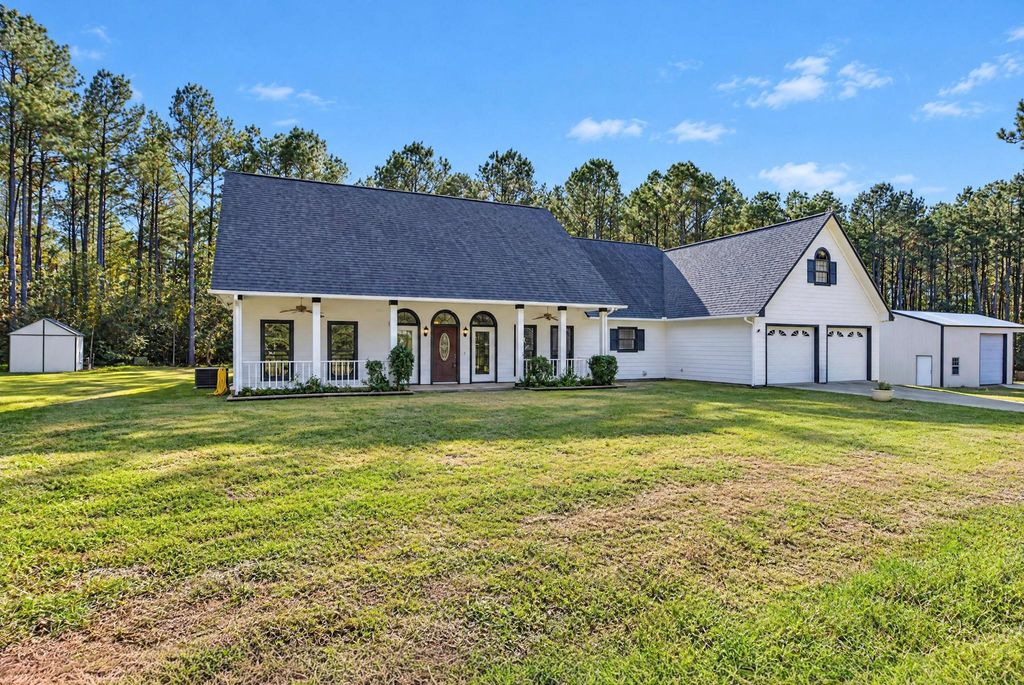
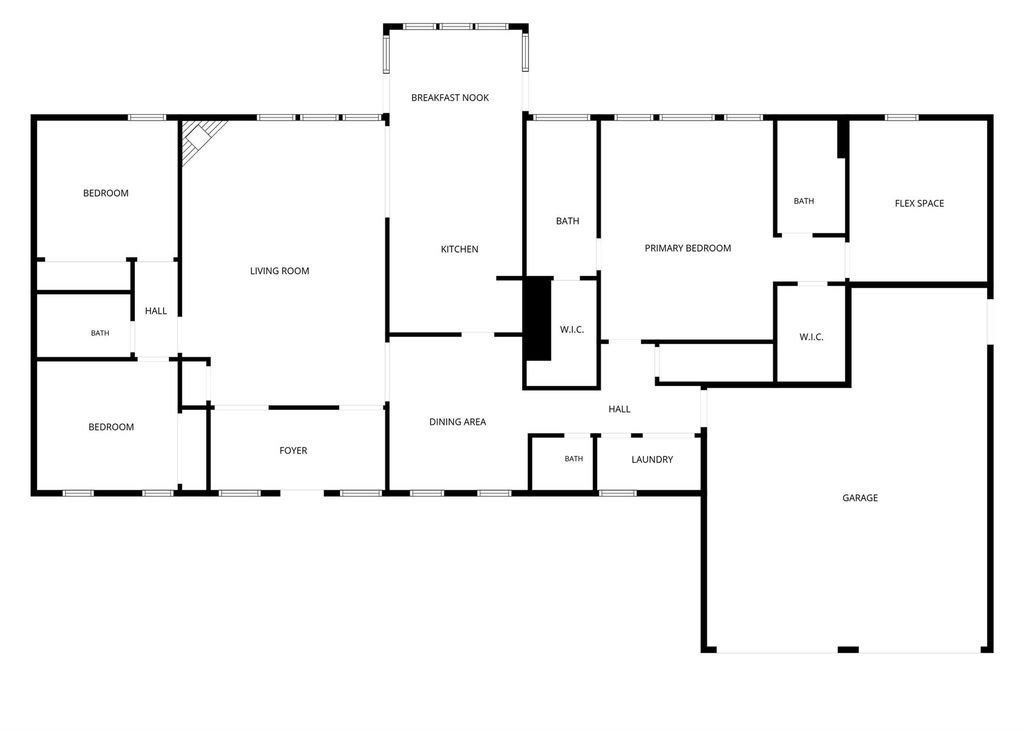
[[800]]5463 Deep Forest Trl is listed for sale at 699,900. The Single-Family property has 3 bedrooms, 3 Full Bathrooms, 1 Half Bathroom, 2890 square feet, and was built in 2009. The lot size is 479160 Square feet.[[500]]Escape to the peace privacy of country living on 11 acres in Caney Creek Crossing! This spacious 3-bed, 3-bath home offers room to spread out while enjoying the surrounding countryside. Step inside to a welcoming layout with natural light, a cozy fireplace, easy-care concrete flooring. The dining area flows into the kitchen, featuring sleek cabinetry, granite countertops, desk area, gas double-oven range, microwave, pantry. The spacious primary suite offers a large soaking tub, extended vanity, a 10x13 flex area ideal for an office, gym, hobby room, or private retreat. The home is wired for high-speed internet. Outside, mature pine trees frame the swimming pool gazebo, while a large storage building offers space for recreational equipment, gardening supplies, lawn care essentials. Located in Navasota with easy access to Bryan/College Station and Houston, this property combines country privacy with everyday convenience.
Escape to the peace & privacy of country living on 11 acres in Caney Creek Crossing! This spacious 3-bed, 3½-bath home offers room to spread out while enjoying the surrounding countryside. Step inside to a welcoming layout with natural light, a cozy fireplace, & easy-care concrete flooring. The dining area flows into the kitchen, featuring sleek cabinetry, granite countertops, desk area, gas double-oven range, microwave, & pantry. The spacious primary suite offers a large soaking tub, extended vanity, & a 10x13 flex area ideal for an office, gym, hobby room, or private retreat. The home is wired for high-speed internet. Outside, mature pine trees frame the swimming pool & gazebo, while a large storage building offers space for recreational equipment, gardening supplies, & lawn care essentials. Located in Navasota with easy access to Bryan/College Station and Houston, this property combines country privacy with everyday convenience.
Disclaimer: Lot configuration and dimensions are estimates, not based on personal knowledge and come from a third party (Digital Map Products); therefore, you should not rely on the estimates and perform independent confirmation as to their accuracy
View neighborhood information
Ready to Sell your Home?
Request a complimentary home selling analysis featuring recently sold properties, market trends, home valuations and a personalized market update.
School information is computer generated and may not be accurate or current. Buyer must independently verify and confirm enrollment. Please contact the school district to determine the schools to which this property is zoned.







 Just listed
 Currency converter


 Share


 Erase note
 You currently have no custom folders