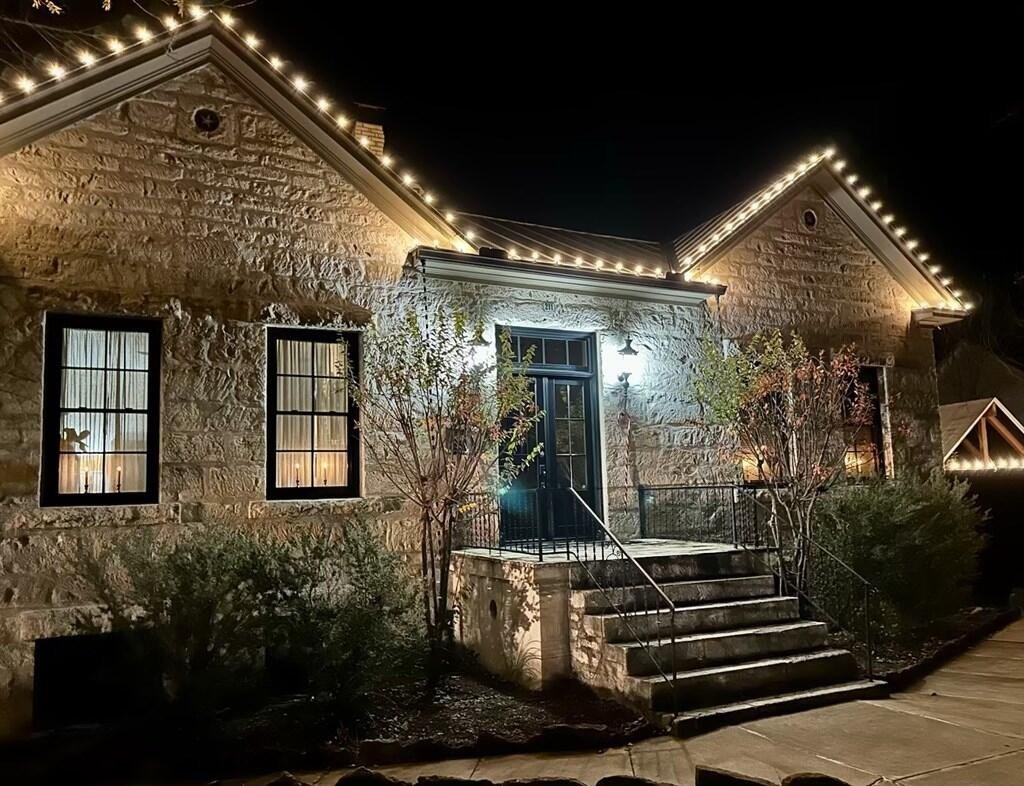
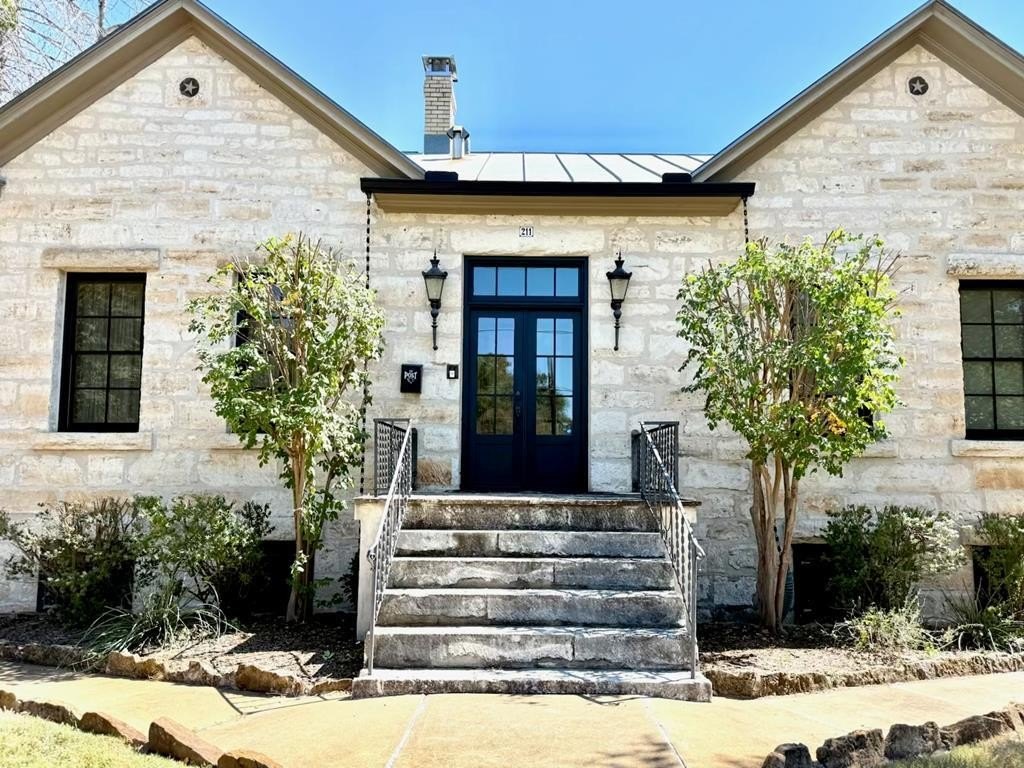
[[800]]211 N Cherry St is listed for sale at 1,850,000. The Single Family property has 3 bedrooms, 3 Full Bathrooms, 4109 square feet, and was built in 1872. The lot size is 16740.1 Square feet.[[500]]211 N. Cherry St. is a rare find in Fredericksburgs Historic District. This stately historic home on a large corner lot, has made visitors and locals stop and admire for years. Built in 1872 by Adolf Weber, 211 N. Cherry is a storied residence. The homes quality is reflected on the inside with oversized, windowed rooms and 14 ft. high ceilings, and on the outside with stunning, original hand-chiseled limestone walls. Thoughtfully reimagined in 2007, the home now stands as a seamless blend of historic elegance and modern sophistication, preserving its original character while offering modern comforts. The floor plan features three elegant, spacious bedrooms and three full bathrooms, with additional flex space for guests and/or grandkids, providing multiple living options (think gym, office, etc.) The beautifully appointed kitchen includes a cozy breakfast room, while entertaining is effortless with a sizable, formal dining room and two living areas on the main floor. Outdoors, the expansive lot invites you to enjoy the beautiful patio, complete with a defined dining area and an inviting outdoor fireplace-ideal for al fresco gatherings year-round. Whether you are a devoted history enthusiast or simply seeking a home that radiates allure and authenticity, this is a truly unparalleled opportunity. This living caliber of Texas heritage is unique to find. The property is being offered as-is and has been priced accordingly to reflect its exceptional value. To further enhance the offering, most furnishings are negotiable with
211 N. Cherry St. is a rare find in Fredericksburg''s Historic District. This stately historic home on a large corner lot, has made visitors and locals stop and admire for years. Built in 1872 by Adolf Weber, 211 N. Cherry is a storied residence. The home''s quality is reflected on the inside with oversized, windowed rooms and 14 ft. high ceilings, and on the outside with stunning, original hand-chiseled limestone walls. Thoughtfully reimagined in 2007, the home now stands as a seamless blend of historic elegance and modern sophistication, preserving its original character while offering modern comforts. The floor plan features three elegant, spacious bedrooms and three full bathrooms, with additional flex space for guests and/or grandkids, providing multiple living options (think gym, office, etc.) The beautifully appointed kitchen includes a cozy breakfast room, while entertaining is effortless with a sizable, formal dining room and two living areas on the main floor. Outdoors, the expansive lot invites you to enjoy the beautiful patio, complete with a defined dining area and an inviting outdoor fireplace-ideal for al fresco gatherings year-round. Whether you are a devoted history enthusiast or simply seeking a home that radiates allure and authenticity, this is a truly unparalleled opportunity. This living caliber of Texas heritage is unique to find. The property is being offered as-is and has been priced accordingly to reflect its exceptional value. To further enhance the offering, most furnishings are negotiable with an acceptable offer, making this a turnkey opportunity for those looking to enjoy the home''s charm immediately. Due to some irregularities out of our control on external RE sites, the "Facts and Featured" section has omitted amenities that enhance the property e.g., Central air conditioning and Heating. The home is also equipped with a W/D, Refrigerator/freezer, Wine Cooler, plus 2 additional refrigerators for food and beverage st
Disclaimer: Lot configuration and dimensions are estimates, not based on personal knowledge and come from a third party (Digital Map Products); therefore, you should not rely on the estimates and perform independent confirmation as to their accuracy
View neighborhood information
Ready to Sell your Home?
Request a complimentary home selling analysis featuring recently sold properties, market trends, home valuations and a personalized market update.
School information is computer generated and may not be accurate or current. Buyer must independently verify and confirm enrollment. Please contact the school district to determine the schools to which this property is zoned.







 Just listed
 Currency converter





 Share


 Erase note
 You currently have no custom folders