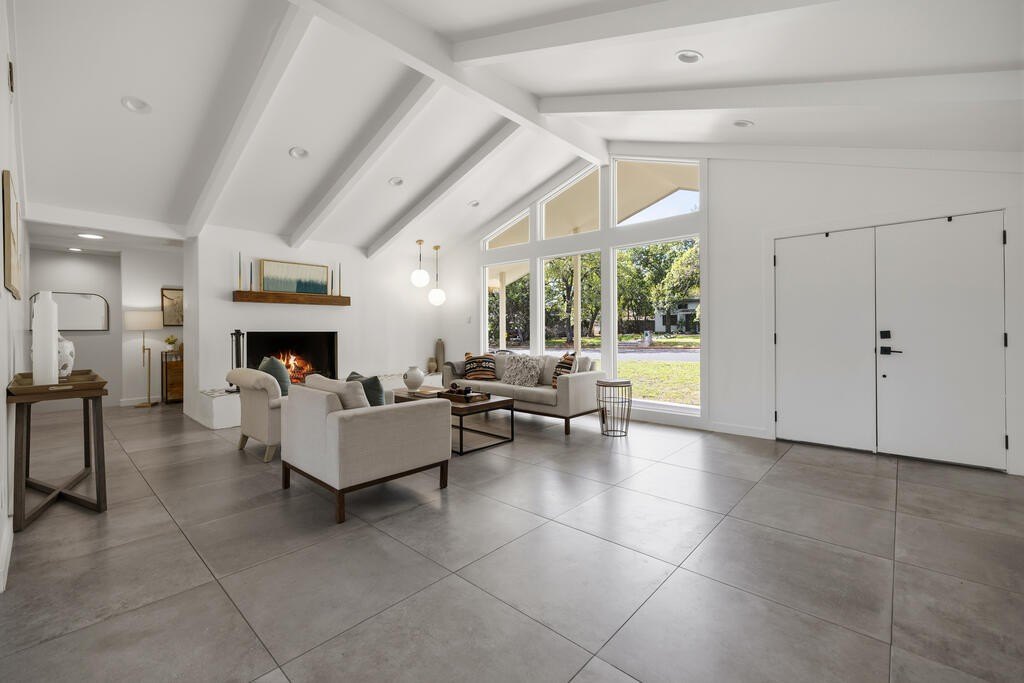
[[800]]302 Tanglewood Dr is listed for sale at 915,000. The Single Family property has 3 bedrooms, 4 Full Bathrooms, 1 Half Bathroom, 2978 square feet, and was built in 1973. The lot size is 17424 Square feet.[[500]]Beautifully remodeled with modern finishes, this distinctive Carriage Hills home offers three bedrooms, four full bathrooms, and one half bathroom within approximately 2,978 SF. Situated on a 0.40 acre corner lot approximately 2.4 miles from Main Street Fredericksburg, the residence welcomes you with mature shade trees, a covered front porch, and double entry doors. The living room features a vaulted ceiling with exposed white beams, expansive windows with angular upper panes, and a masonry fireplace accented by a wood mantel and patterned tile hearth. The spacious kitchen centers around an oversized island with generous seating and preparation space, complemented by white cabinetry, contrasting countertops, a geometric backsplash, and stainless steel appliances. The adjoining dining area features broad windows and glass doors overlooking the backyard. A separate game room provides additional space for relaxing and entertaining, while a nearby wet bar includes a sink, separate ice maker, and built-in shelving. Bright bedrooms and distinctive bathroom finishes carry the homes contemporary style throughout. The spacious, privacy-fenced backyard features a swimming pool, adjoining deck, covered outdoor cooking and dining pavilion, and a separate fire pit gathering area connected by stepping-stone paths. A new standing seam roof, lawn sprinkler system. Come find your favorite place to unwind.
Beautifully remodeled with modern finishes, this distinctive Carriage Hills home offers three bedrooms, four full bathrooms, and one half bathroom within approximately 2,978 SF. Situated on a 0.40 acre corner lot approximately 2.4 miles from Main Street Fredericksburg, the residence welcomes you with mature shade trees, a covered front porch, and double entry doors. The living room features a vaulted ceiling with exposed white beams, expansive windows with angular upper panes, and a masonry fireplace accented by a wood mantel and patterned tile hearth. The spacious kitchen centers around an oversized island with generous seating and preparation space, complemented by white cabinetry, contrasting countertops, a geometric backsplash, and stainless steel appliances. The adjoining dining area features broad windows and glass doors overlooking the backyard. A separate game room provides additional space for relaxing and entertaining, while a nearby wet bar includes a sink, separate ice maker, and built-in shelving. Bright bedrooms and distinctive bathroom finishes carry the home''s contemporary style throughout. The spacious, privacy-fenced backyard features a swimming pool, adjoining deck, covered outdoor cooking and dining pavilion, and a separate fire pit gathering area connected by stepping-stone paths. A new standing seam roof, lawn sprinkler system. Come find your favorite place to unwind.
Disclaimer: Lot configuration and dimensions are estimates, not based on personal knowledge and come from a third party (Digital Map Products); therefore, you should not rely on the estimates and perform independent confirmation as to their accuracy
View neighborhood information
Ready to Sell your Home?
Request a complimentary home selling analysis featuring recently sold properties, market trends, home valuations and a personalized market update.
School information is computer generated and may not be accurate or current. Buyer must independently verify and confirm enrollment. Please contact the school district to determine the schools to which this property is zoned.







 Just listed
 Currency converter


 Share


 Erase note
 You currently have no custom folders