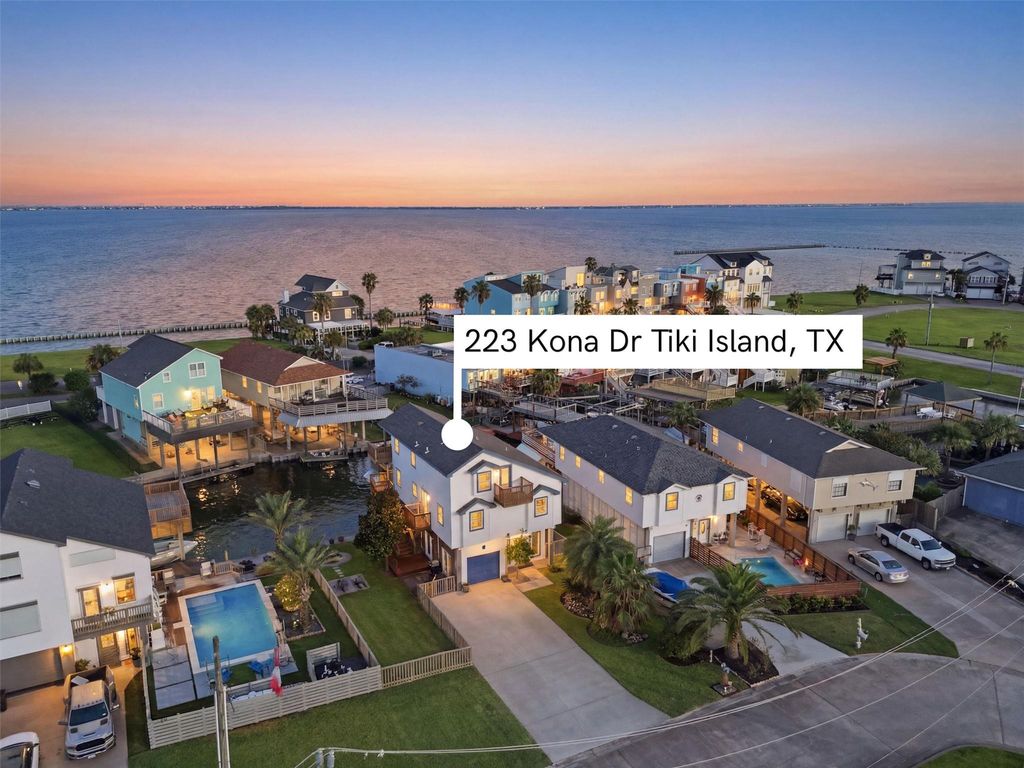
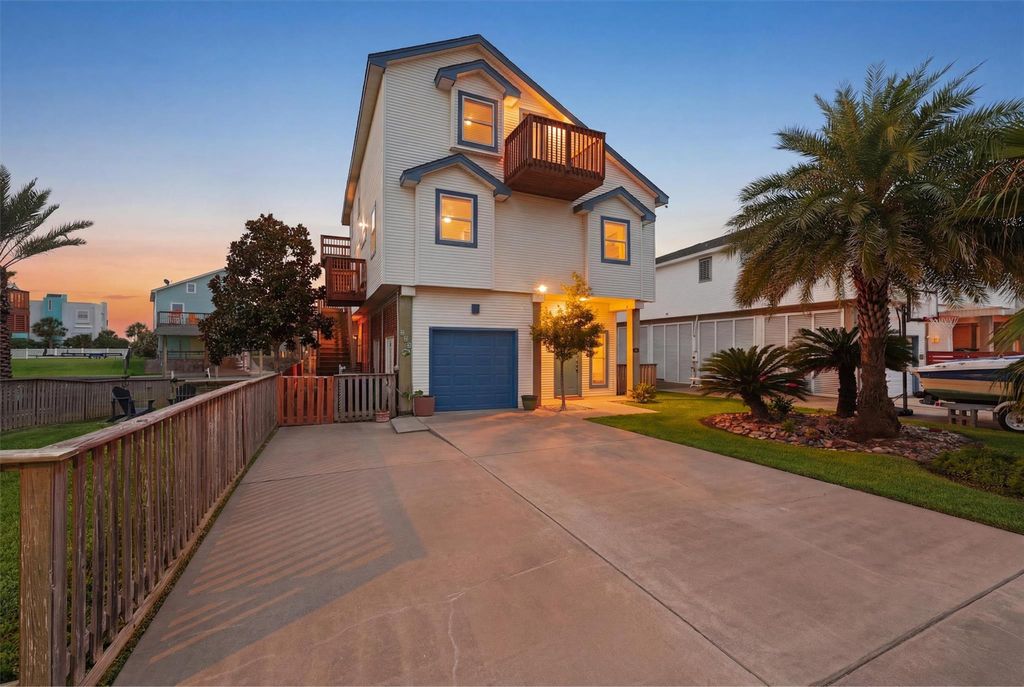
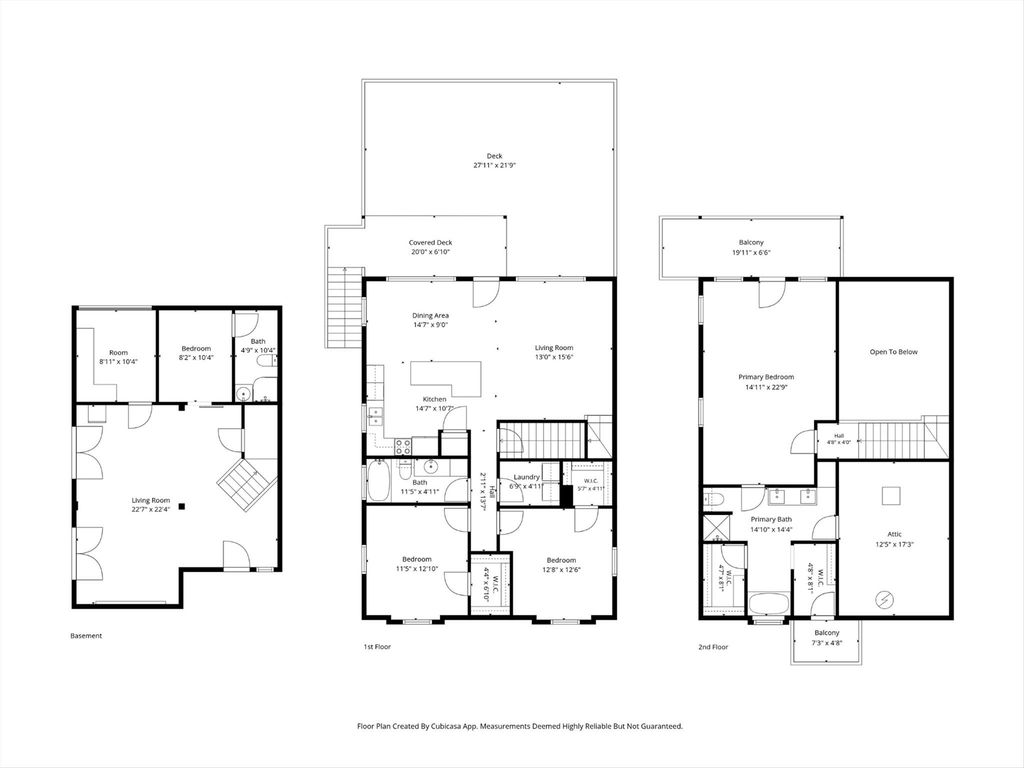
223 Kona Dr is listed for sale at $ 649,000. The Single-Family property has 4 bedrooms, 3 Full Bathrooms, 2489 square feet and was built in 1999. The lot size is 5974 Square feet. BRWelcome to your waterfront escape on Tiki Island! Perfectly positioned on an oversized lot and a half with quick, easy access to the bay, this canal-front retreat is designed for effortless coastal living. Expansive deck space, multiple indoor and outdoor entertaining areas, and an outdoor bar with a roll-up serving window create the ultimate setting for hosting family and friends. The first level features a bunk room, living area, and full bath ideal for guests. Upstairs, natural light fills the beautifully updated kitchen, spacious living area, two bedrooms, and a full bath. The private third-floor primary suite is a true retreat with its own deck, oversized bathroom, generous closet space, and peaceful separation from the rest of the home. Whether you’re searching for a full-time waterfront residence or the perfect second home, this property offers the boating, entertaining, and laid-back island lifestyle you’ve been dreaming of.
Welcome to your waterfront escape on Tiki Island! Perfectly positioned on an oversized lot and a half with quick, easy access to the bay, this canal-front retreat is designed for effortless coastal living. Expansive deck space, multiple indoor and outdoor entertaining areas, and an outdoor bar with a roll-up serving window create the ultimate setting for hosting family and friends. The first level features a bunk room, living area, and full bath ideal for guests. Upstairs, natural light fills the beautifully updated kitchen, spacious living area, two bedrooms, and a full bath. The private third-floor primary suite is a true retreat with its own deck, oversized bathroom, generous closet space, and peaceful separation from the rest of the home. Whether you're searching for a full-time waterfront residence or the perfect second home, this property offers the boating, entertaining, and laid-back island lifestyle you've been dreaming of.
Disclaimer: Lot configuration and dimensions are estimates, not based on personal knowledge and come from a third party (Digital Map Products); therefore, you should not rely on the estimates and perform independent confirmation as to their accuracy
Ready to Sell your Home?
Request a complimentary home selling analysis featuring recently sold properties, market trends, home valuations and a personalized market update.
School information is computer generated and may not be accurate or current. Buyer must independently verify and confirm enrollment. Please contact the school district to determine the schools to which this property is zoned.











 Just listed
 Currency converter





 Share
Share


 Erase note
 You currently have no custom folders