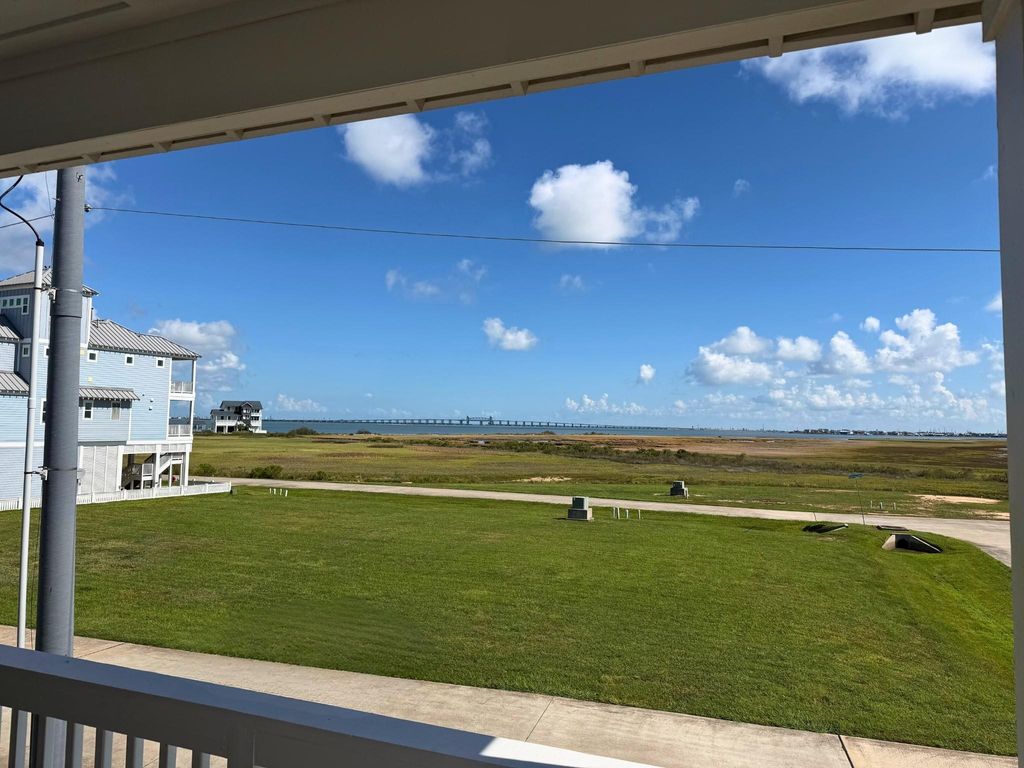
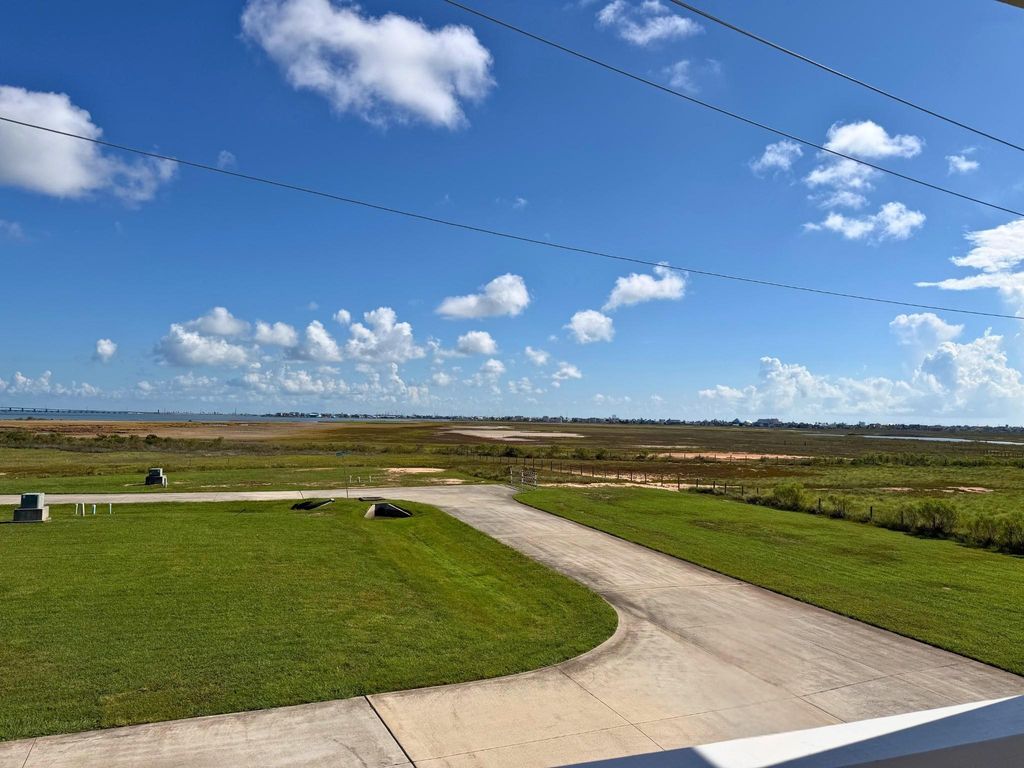
[[800]]1627 Bay Pointe Dr is listed for sale at 499,000. The Single-Family property has 3 bedrooms, 2 Full Bathrooms, 1 Half Bathroom, 2148 square feet, and was built in 2026. The lot size is 5451 Square feet.[[500]]PRICED TO SELL! Welcome to this newly constructed home in desirable Sweetwater Cove, offering beautiful bay! The main level features an open-concept floor plan with soaring ceilings and walls of windows that fill the home with natural light. The kitchen features a large island, GE appliances, ample cabinetry, and a walk-in pantry. A convenient half bath and spacious primary suite complete the main level. The primary en-suite offers dual vanities, walk-in shower, and an oversized closet. Upstairs, a comfortable family room provides additional space to relax or entertain, along with two guest bedrooms, each offering a walk-in closet. A Jack-and-Jill bathroom conveniently connects the guest bedrooms. The ground level provides abundant parking and plenty of outdoor space for entertaining, gathering with friends, and enjoying the coastal lifestyle. With its modern design, generous living spaces, and bay views, this home offers the perfect combination of comfort and coastal living.
PRICED TO SELL! Welcome to this newly constructed home in desirable Sweetwater Cove, offering beautiful bay! The main level features an open-concept floor plan with soaring ceilings and walls of windows that fill the home with natural light. The kitchen features a large island, GE appliances, ample cabinetry, and a walk-in pantry. A convenient half bath and spacious primary suite complete the main level. The primary en-suite offers dual vanities, walk-in shower, and an oversized closet. Upstairs, a comfortable family room provides additional space to relax or entertain, along with two guest bedrooms, each offering a walk-in closet. A Jack-and-Jill bathroom conveniently connects the guest bedrooms. The ground level provides abundant parking and plenty of outdoor space for entertaining, gathering with friends, and enjoying the coastal lifestyle. With its modern design, generous living spaces, and bay views, this home offers the perfect combination of comfort and coastal living.
Disclaimer: Lot configuration and dimensions are estimates, not based on personal knowledge and come from a third party (Digital Map Products); therefore, you should not rely on the estimates and perform independent confirmation as to their accuracy
View neighborhood information
Ready to Sell your Home?
Request a complimentary home selling analysis featuring recently sold properties, market trends, home valuations and a personalized market update.
School information is computer generated and may not be accurate or current. Buyer must independently verify and confirm enrollment. Please contact the school district to determine the schools to which this property is zoned.





 Just listed
 Currency converter





 Share
Share


 Erase note
 You currently have no custom folders