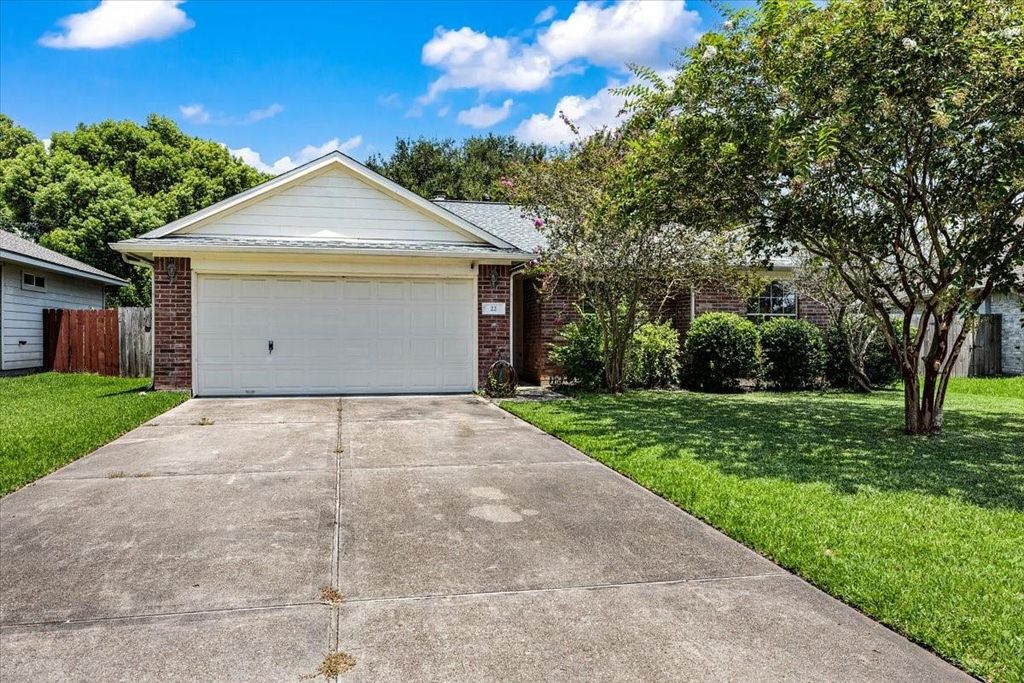
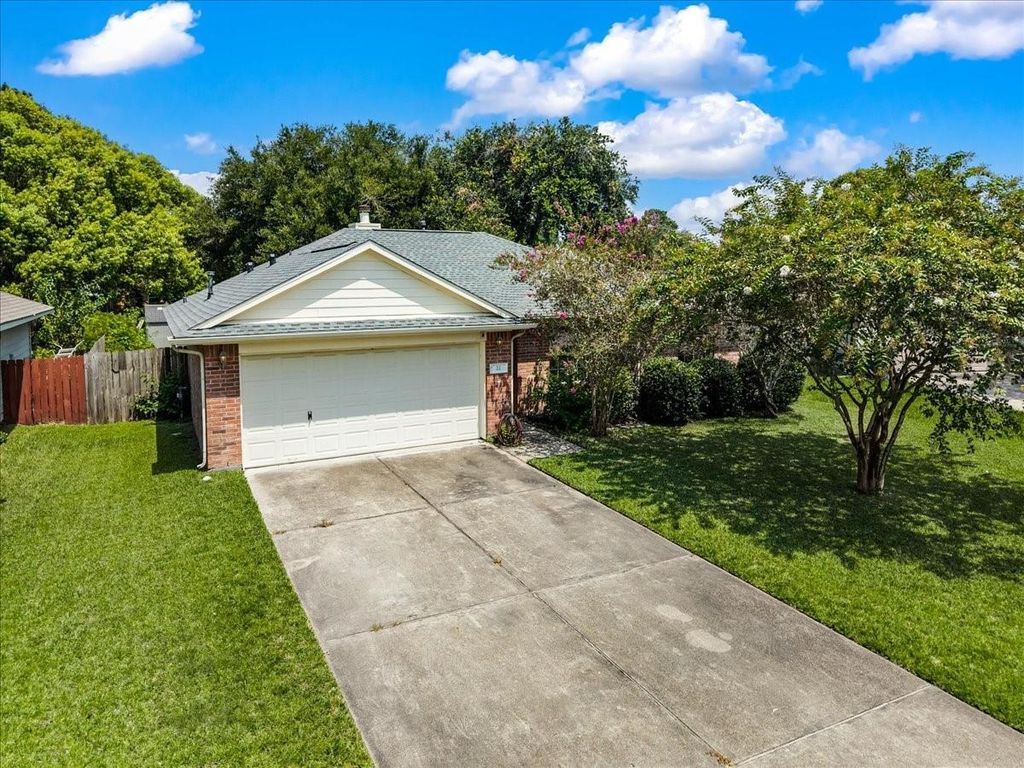
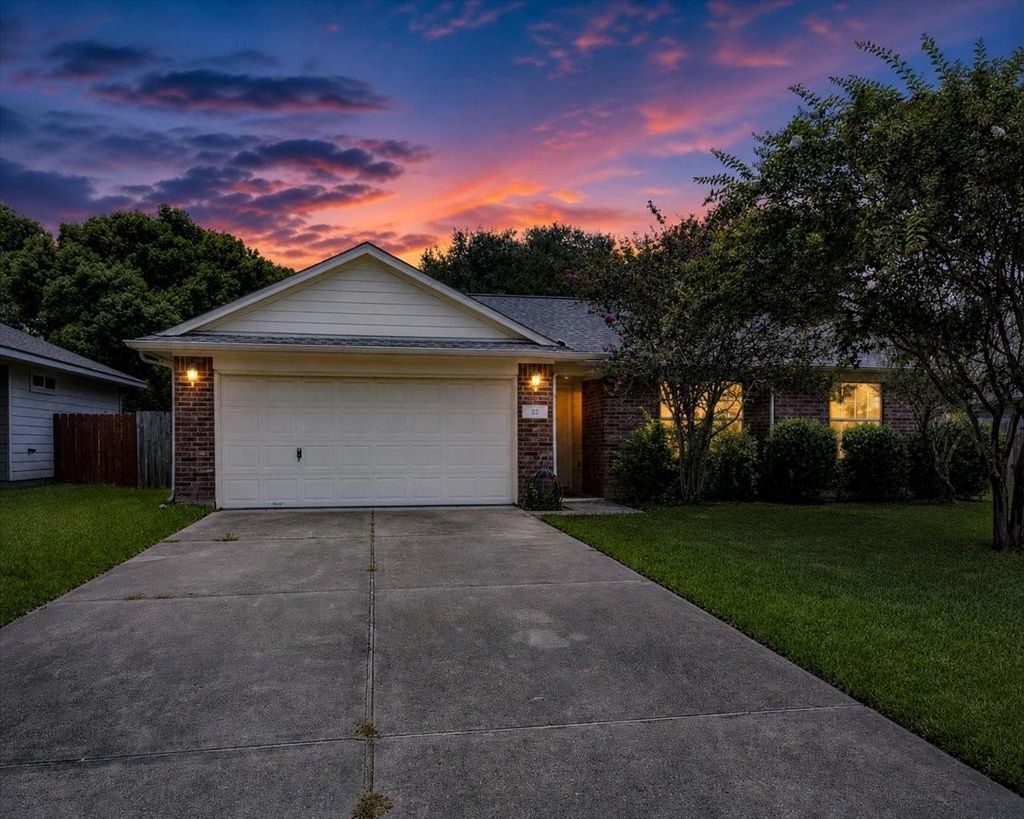
22 Highland St is listed for sale at $ 219,000. The Single-Family property has 3 bedrooms, 2 Full Bathrooms, 1307 square feet and was built in 2004. The lot size is 9059 Square feet. BRBeautiful brick home w/ NO HOA, 2024 roof, 2023 HVAC system, and an incredible oversized cul-de-sac lot shaded by majestic oak trees! This move-in-ready home offers freshly painted interior, soaring ceilings, updated flooring, arched architectural details, and a spacious family room w/ a corner gas fireplace. Open kitchen designed for everyday living and entertaining w/ abundant storage, ample counter space, stainless steel appliances,and refrigerator included. Secluded primary suite w/ a spacious ensuite, double vanities, garden tub, separate walk-in shower, and a huge walk-in closet! Spacious secondary bedrooms provide flexibility for guests, family, or a home office. Outside, enjoy an absolutely stunning backyard w/ towering shade trees and a large patio that’s perfectly shaded in the evenings! Conveniently located w/ quick access to I-45 for an easy commute to Houston or Galveston. This home offers the perfect combination of major updates, privacy, outdoor living, and a a great location!
Beautiful brick home w/ NO HOA, 2024 roof, 2023 HVAC system, & an incredible oversized cul-de-sac lot shaded by majestic oak trees! This move-in-ready home offers freshly painted interior, soaring ceilings, updated flooring, arched architectural details, & a spacious family room w/ a corner gas fireplace. Open kitchen designed for everyday living & entertaining w/ abundant storage, ample counter space, stainless steel appliances,& refrigerator included. Secluded primary suite w/ a spacious ensuite, double vanities, garden tub, separate walk-in shower, & a huge walk-in closet! Spacious secondary bedrooms provide flexibility for guests, family, or a home office. Outside, enjoy an absolutely stunning backyard w/ towering shade trees & a large patio that's perfectly shaded in the evenings! Conveniently located w/ quick access to I-45 for an easy commute to Houston or Galveston. This home offers the perfect combination of major updates, privacy, outdoor living, and a a great location!
Disclaimer: Lot configuration and dimensions are estimates, not based on personal knowledge and come from a third party (Digital Map Products); therefore, you should not rely on the estimates and perform independent confirmation as to their accuracy
Ready to Sell your Home?
Request a complimentary home selling analysis featuring recently sold properties, market trends, home valuations and a personalized market update.
School information is computer generated and may not be accurate or current. Buyer must independently verify and confirm enrollment. Please contact the school district to determine the schools to which this property is zoned.











 Just listed
 Currency converter





 Share
Share


 Erase note
 You currently have no custom folders