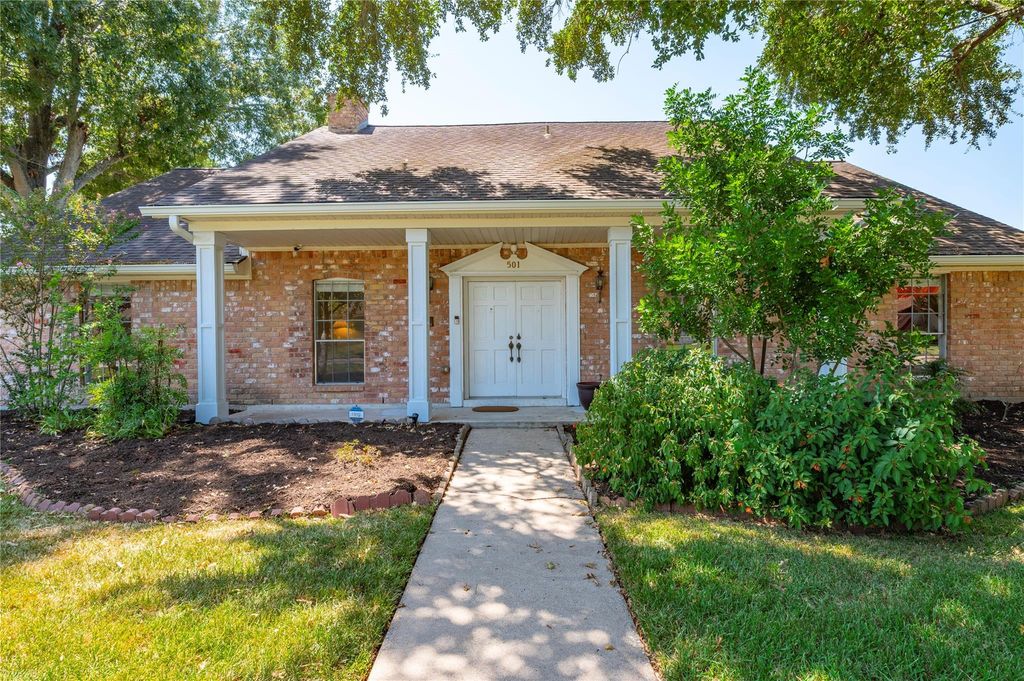
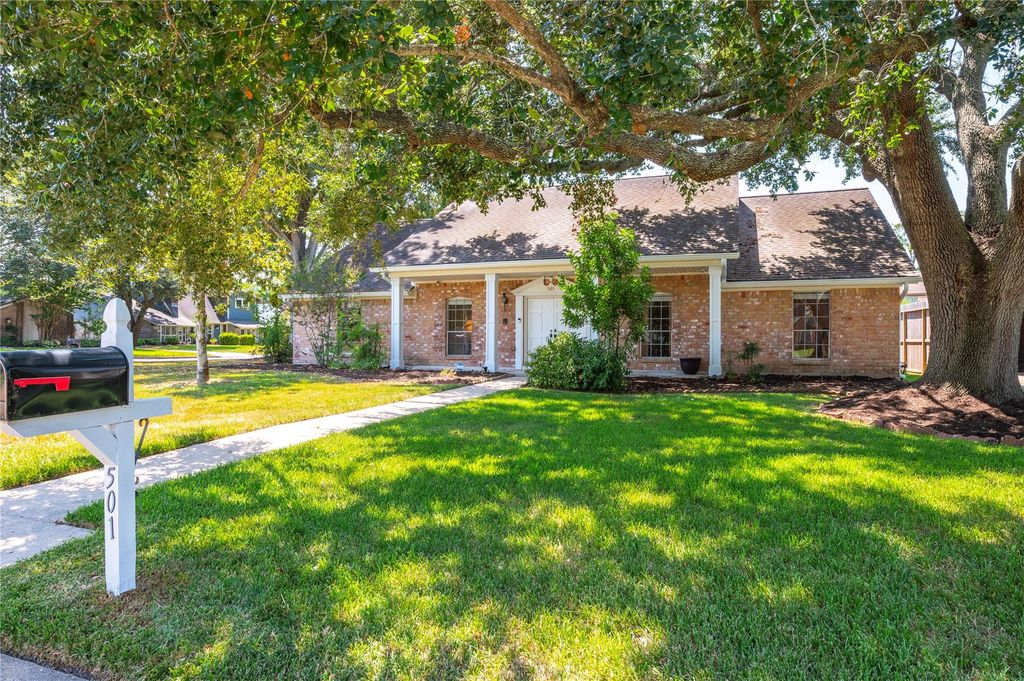
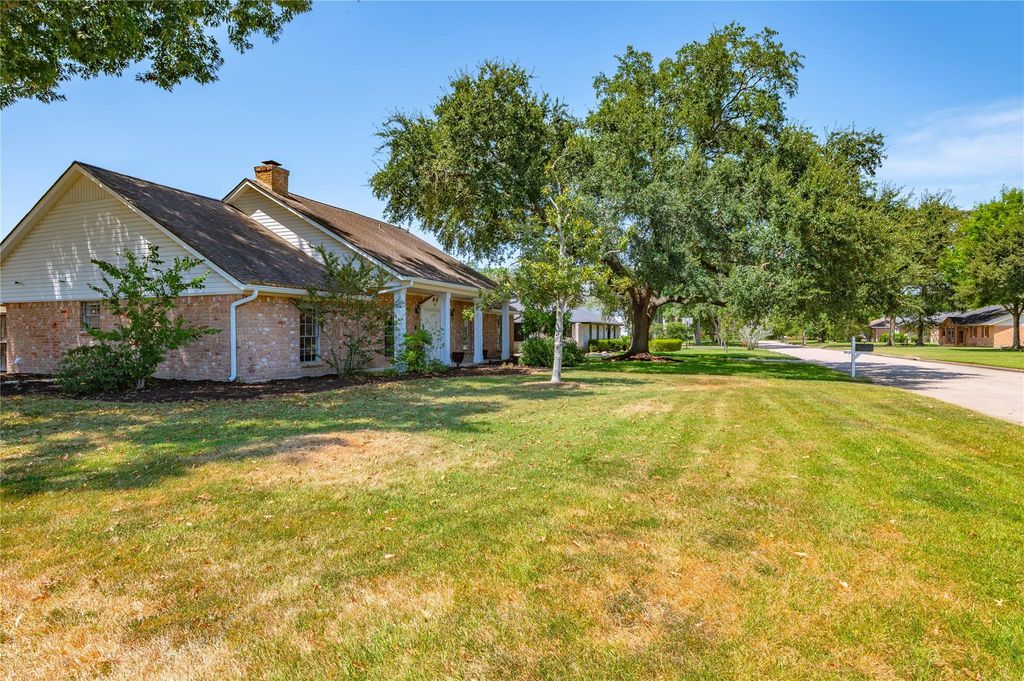
[[800]]501 Audubon St is listed for sale at 374,900. The Single-Family property has 4 bedrooms, 2 Full Bathrooms, 1 Half Bathroom, 2253 square feet, and was built in 1982. The lot size is 10942 Square feet.[[500]]Welcome home to 501 Audubon St in Clear Creek Village! This beautifully updated one-story sits in the heart of League City and offers 2,253 sq ft, 4 bedrooms, 2.5 baths, on a spacious corner lot surrounded by mature trees. Inside, youll find brand-new engineered hardwood flooring, abundant natural light, formal living and dining rooms, a breakfast room, and a beautiful white brick fireplace at the center of the house. The updated kitchen features new quartz countertops, freshly painted custom cabinets, and a new gas cooktop with all recent appliances. The primary bath includes dual sinks and a gorgeous white tile shower. Major updates include new ductwork, furnace, and outside AC unit. New columns on the exterior, pea gravel patio installed, and upgraded gutter system. Enjoy the fenced backyard with a fire pit seating area. Clear Creek Village offers creek access, a basketball court, and playground. Zoned to Clear Creek ISD and just minutes from I-45!
This reflects a seller’s willingness to consider a concession/contribution toward a buyer’s expenses but is not a guarantee. Buyer and seller may negotiate a contribution, if any, in relation to the purchase contract. Any contribution from the seller may be used by the buyer at their discretion for items like closing costs, repair expenses, interest rate buy-down, etc.
Seller May Contribute to Buyer Expenses.
Explanation ↓
This reflects a seller’s willingness to consider a concession/contribution toward a buyer’s expenses but is not a guarantee. Buyer and seller may negotiate a contribution, if any, in relation to the purchase contract. Any contribution from the seller may be used by the buyer at their discretion for items like closing costs, repair expenses, interest rate buy-down, etc.
Welcome home to 501 Audubon St in Clear Creek Village! This beautifully updated one-story sits in the heart of League City and offers 2,253 sq ft, 4 bedrooms, 2.5 baths, on a spacious corner lot surrounded by mature trees. Inside, you'll find brand-new engineered hardwood flooring, abundant natural light, formal living and dining rooms, a breakfast room, and a beautiful white brick fireplace at the center of the house. The updated kitchen features new quartz countertops, freshly painted custom cabinets, and a new gas cooktop with all recent appliances. The primary bath includes dual sinks and a gorgeous white tile shower. Major updates include new ductwork, furnace, and outside AC unit. New columns on the exterior, pea gravel patio installed, and upgraded gutter system. Enjoy the fenced backyard with a fire pit seating area. Clear Creek Village offers creek access, a basketball court, and playground. Zoned to Clear Creek ISD and just minutes from I-45!
Disclaimer: Lot configuration and dimensions are estimates, not based on personal knowledge and come from a third party (Digital Map Products); therefore, you should not rely on the estimates and perform independent confirmation as to their accuracy
View neighborhood information
Ready to Sell your Home?
Request a complimentary home selling analysis featuring recently sold properties, market trends, home valuations and a personalized market update.
School information is computer generated and may not be accurate or current. Buyer must independently verify and confirm enrollment. Please contact the school district to determine the schools to which this property is zoned.







 Just listed
 Currency converter





 Share


 Erase note
 You currently have no custom folders