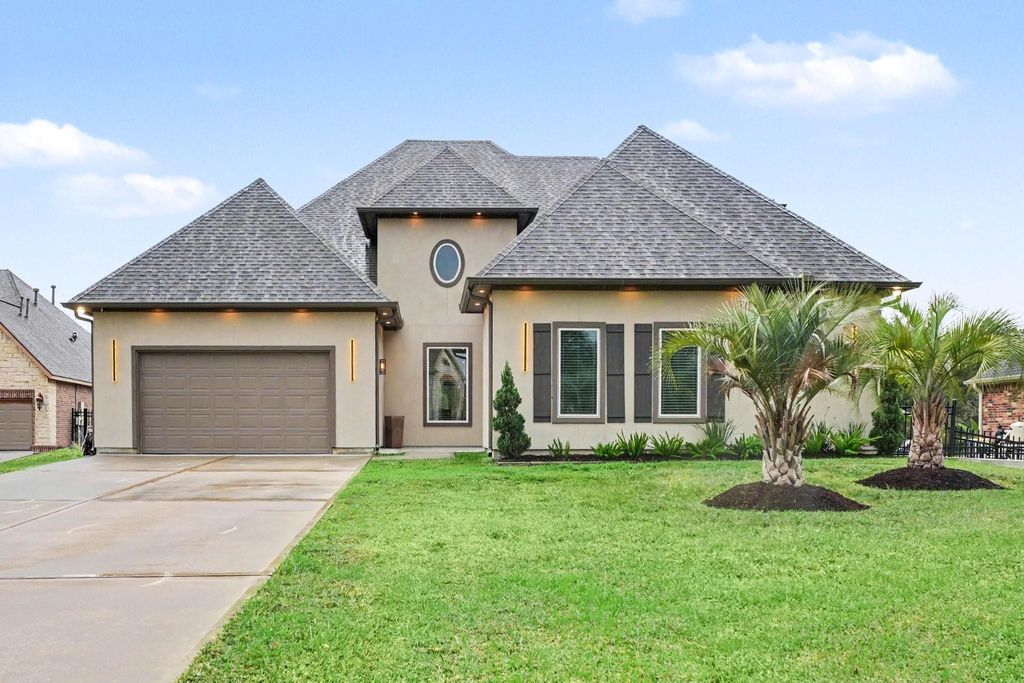
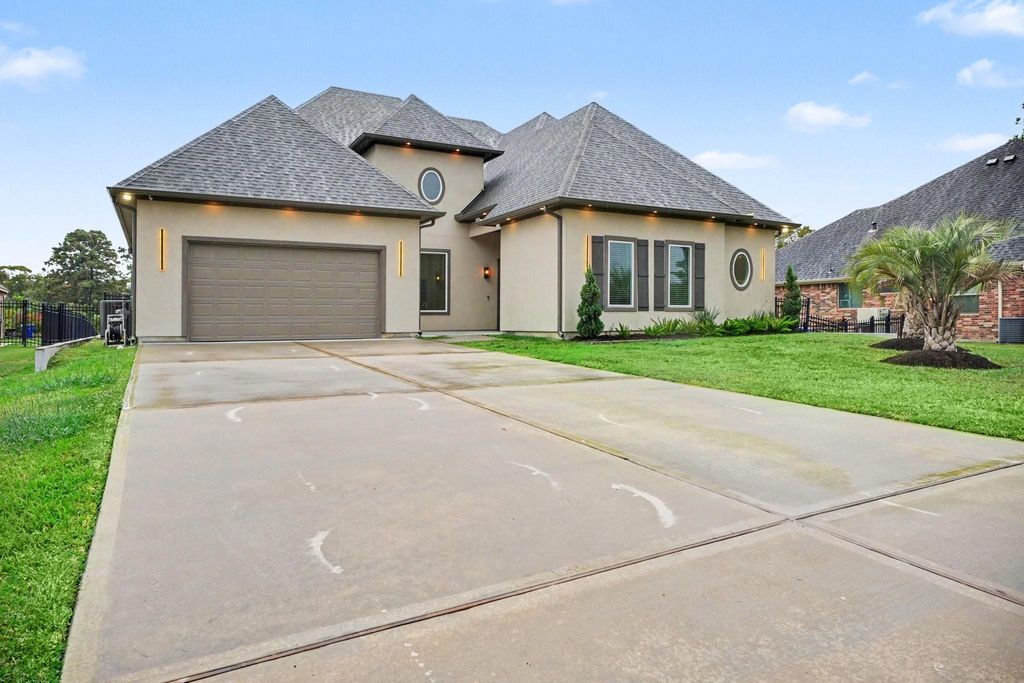
[[800]]415 Old Orchard Dr is listed for sale at 1,100,000. The Single-Family property has 4 to 5 bedrooms, 4 Full Bathrooms, 2 Half Bathrooms, 3952 square feet, and was built in 2023. The lot size is 22048 Square feet.[[500]]Located on Dickinson Bayou in the gated Bayou Park community, this stunning home offers elevated living at its finest. Soaring ceiling with wood beams, a sleek fireplace, and picturesque windows with pool and water views set the tone for the heart of the home. The chef kitchen boasts an oversized quartz island, double ovens, a custom vent hood, walk-in pantry, abundant cabinetry and sprawling counters. The primary suite offers a bay-window sitting area and a spa-inspired bath with a soaking tub, oversized shower, dual vanities, and backlit mirrors and custom closets. Each secondary bedroom is complemented by an ensuite bath and walk-in closets. A study with a separate entrance as well as a media/game room with wet bar provide space to work and unwind. Outside, a covered patio with fireplace overlooks the pool and stone-trimmed spa, while a generous lawn leads to the bulkheaded shoreline of Dickinson Bayou. Schedule your appointment and see all that this home has to offer!
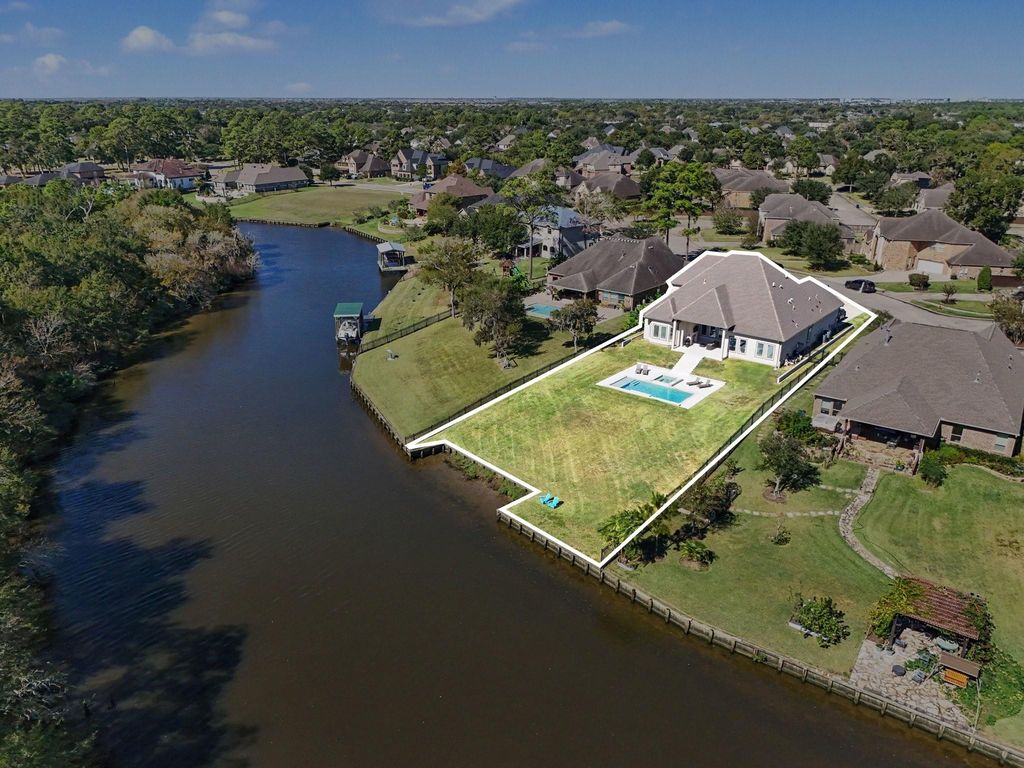
Located on Dickinson Bayou in the gated Bayou Park community, this stunning home offers elevated living at its finest. Soaring ceiling with wood beams, a sleek fireplace, and picturesque windows with pool and water views set the tone for the heart of the home. The chef kitchen boasts an oversized quartz island, double ovens, a custom vent hood, walk-in pantry, abundant cabinetry and sprawling counters. The primary suite offers a bay-window sitting area and a spa-inspired bath with a soaking tub, oversized shower, dual vanities, and backlit mirrors and custom closets. Each secondary bedroom is complemented by an ensuite bath and walk-in closets. A study with a separate entrance as well as a media/game room with wet bar provide space to work and unwind. Outside, a covered patio with fireplace overlooks the pool and stone-trimmed spa, while a generous lawn leads to the bulkheaded shoreline of Dickinson Bayou. Schedule your appointment and see all that this home has to offer!
Full Secondary Bathroom Down, Half Bath, Primary Bath: Double Sinks, Primary Bath: Separate Shower, Primary Bath: Soaking Tub, Secondary Bath(s): Tub/Shower Combo, Two Primary Baths, Vanity Area
Bedroom Description
All Bedrooms Down,En-Suite Bath,Primary Bed - 1st Floor,Split Plan,Walk-In Closet
Kitchen Description
Island w/o Cooktop,Kitchen open to Family Room,Pantry,Pots/Pans Drawers,Walk-in Pantry
Room Description
Breakfast Room, Family Room, Formal Dining, Formal Living, Gameroom Up, Home Office/Study, Kitchen/Dining Combo, Living Area - 1st Floor, Living Area - 2nd Floor, Utility Room in House
Cooling
Central Electric
Heating
Central Gas
Connections
Electric Dryer Connections, Gas Dryer Connections, Washer Connections
Dishwasher
Yes
Disposal
Yes
Ice Maker
No
Microwave
Yes
Oven
Double Oven
Range
Gas Cooktop
Energy Feature
Digital Program Thermostat, Energy Star Appliances, High-Efficiency HVAC, Insulated/Low-E windows
Interior
Crown Molding, Fire/Smoke Alarm, Formal Entry/Foyer, High Ceiling, Window Coverings
Disclaimer: Lot configuration and dimensions are estimates, not based on personal knowledge and come from a third party (Digital Map Products); therefore, you should not rely on the estimates and perform independent confirmation as to their accuracy
View neighborhood information
Ready to Sell your Home?
Request a complimentary home selling analysis featuring recently sold properties, market trends, home valuations and a personalized market update.
School information is computer generated and may not be accurate or current. Buyer must independently verify and confirm enrollment. Please contact the school district to determine the schools to which this property is zoned.







 Just listed
 Currency converter





 Share


 Erase note
 You currently have no custom folders