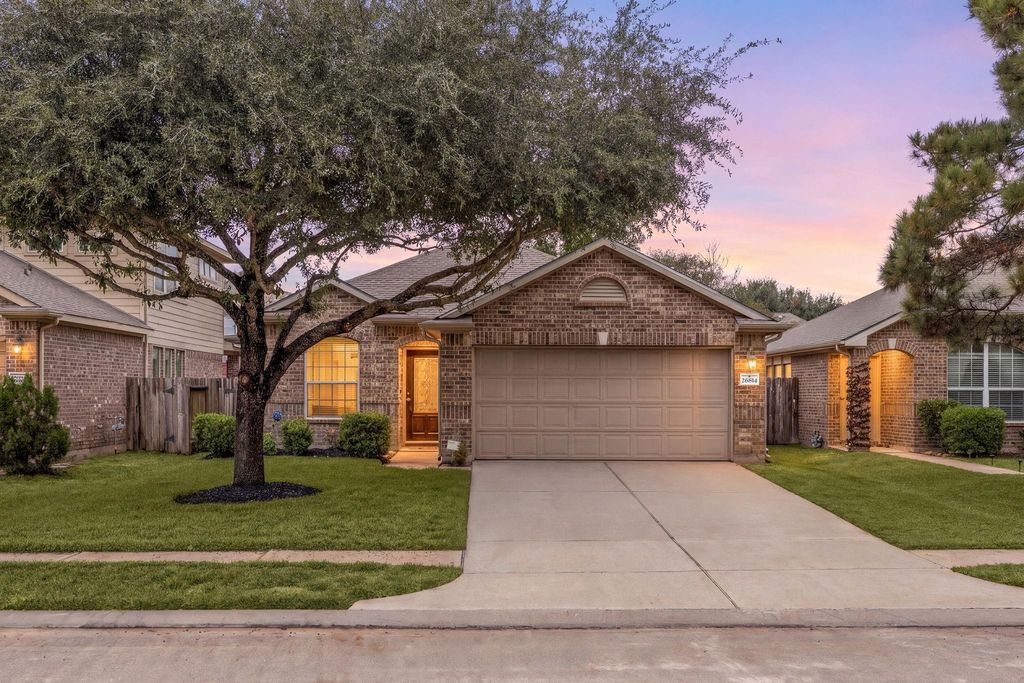
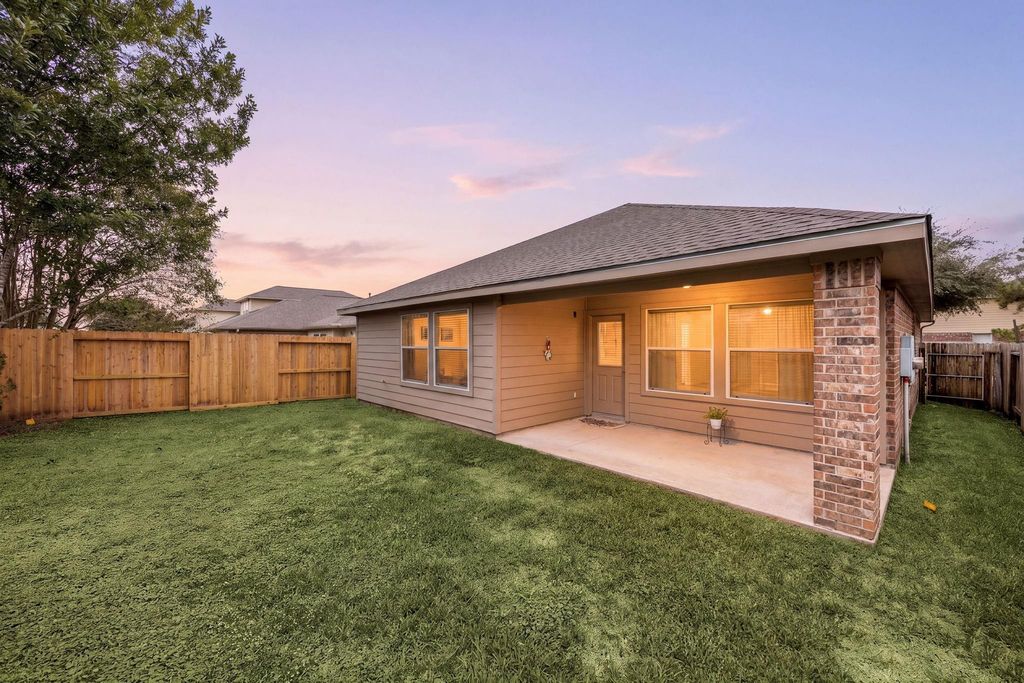
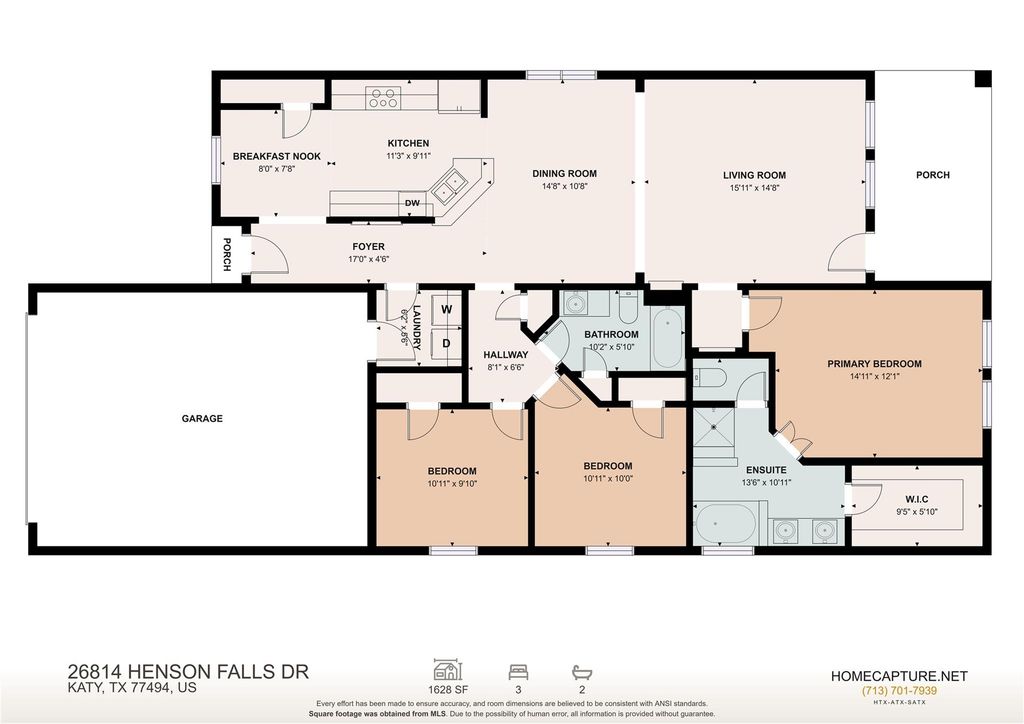
[[800]]26814 Henson Falls Dr is listed for sale at 308,500. The Single-Family property has 3 bedrooms, 2 Full Bathrooms, 1628 square feet, and was built in 2012. The lot size is 5265 Square feet.[[500]]Welcome home to Westheimer Lakes North, where comfort, thoughtful updates and a welcoming neighborhood come together! This inviting home offers an easy-flowing layout, tile flooring in the living areas and luxury vinyl plank in the bedrooms and hallno carpet. The kitchen features granite countertops, 42-inch cabinetry, a spacious pantry and recessed lighting, making it ideal for everyday living and entertaining. Unwind in the spacious primary suite with its generous en-suite bath. Enjoy peace of mind with an owned security system, a new roof, newer water heater and fresh rear and side fencing. Recent interior paint, a new living room ceiling fan, refreshed front landscaping with new sod and mulch, and updated garage door wheels add even more appeal. Westheimer Lakes offers a friendly neighborhood feel, amenities in both the North and South sections, and convenient access to nearby shopping, dining and everyday essentials. Move-in-ready comfort in a location that makes life easy!
Welcome home to Westheimer Lakes North, where comfort, thoughtful updates and a welcoming neighborhood come together! This inviting home offers an easy-flowing layout, tile flooring in the living areas and luxury vinyl plank in the bedrooms and hall—no carpet. The kitchen features granite countertops, 42-inch cabinetry, a spacious pantry and recessed lighting, making it ideal for everyday living and entertaining. Unwind in the spacious primary suite with its generous en-suite bath. Enjoy peace of mind with an owned security system, a new roof, newer water heater and fresh rear and side fencing. Recent interior paint, a new living room ceiling fan, refreshed front landscaping with new sod and mulch, and updated garage door wheels add even more appeal. Westheimer Lakes offers a friendly neighborhood feel, amenities in both the North and South sections, and convenient access to nearby shopping, dining and everyday essentials. Move-in-ready comfort in a location that makes life easy!
Disclaimer: Lot configuration and dimensions are estimates, not based on personal knowledge and come from a third party (Digital Map Products); therefore, you should not rely on the estimates and perform independent confirmation as to their accuracy
View neighborhood information
Ready to Sell your Home?
Request a complimentary home selling analysis featuring recently sold properties, market trends, home valuations and a personalized market update.
School information is computer generated and may not be accurate or current. Buyer must independently verify and confirm enrollment. Please contact the school district to determine the schools to which this property is zoned.

 Just listed






 Currency converter





 Share


 Erase note
 You currently have no custom folders