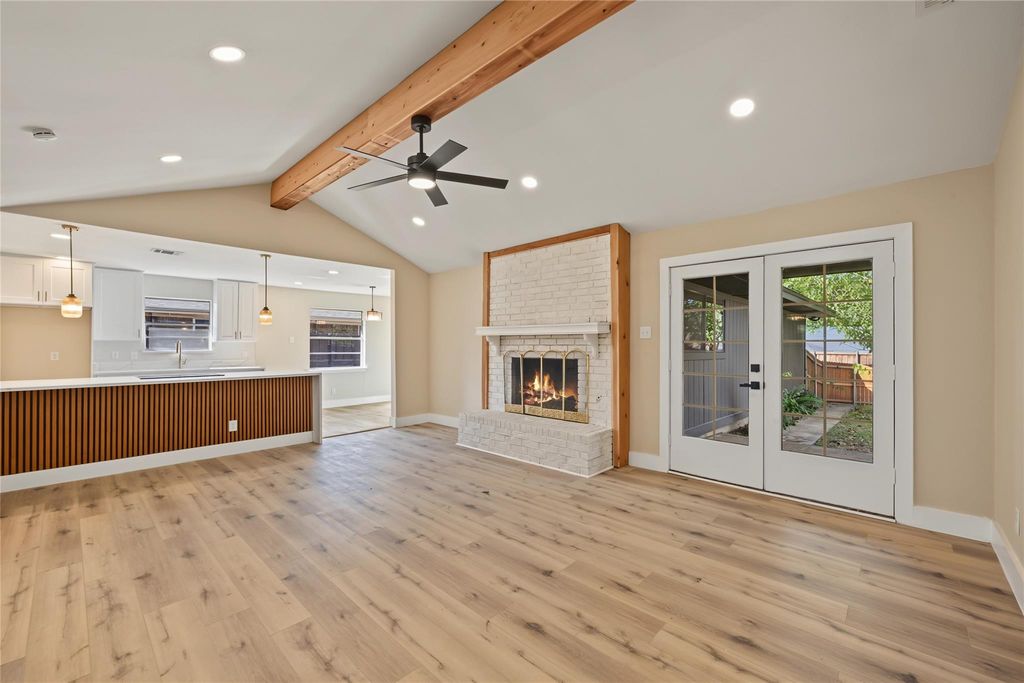
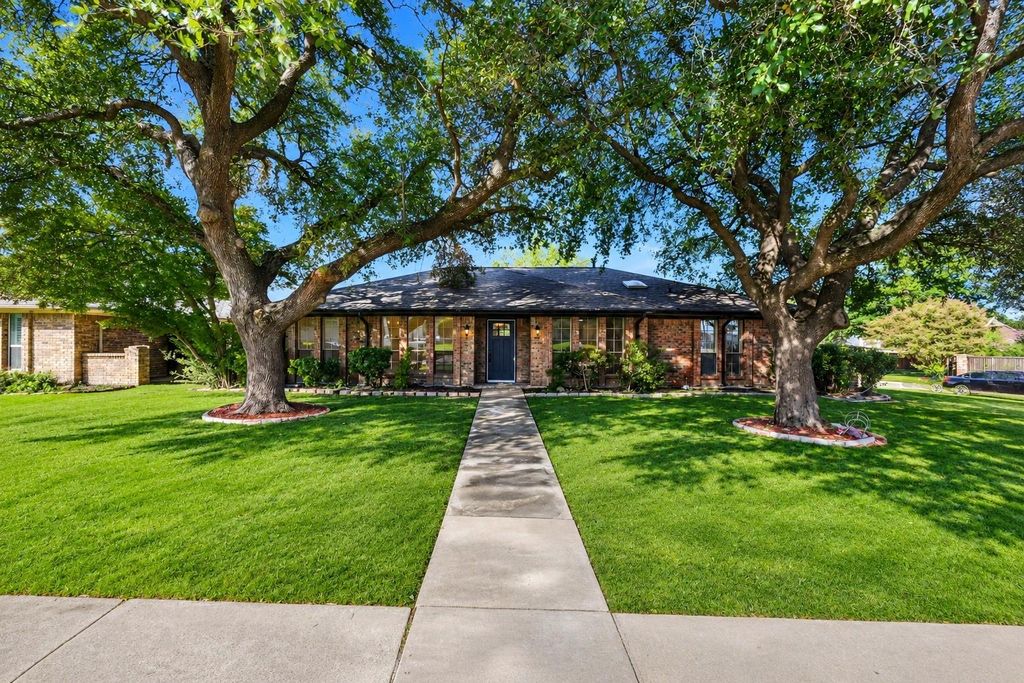
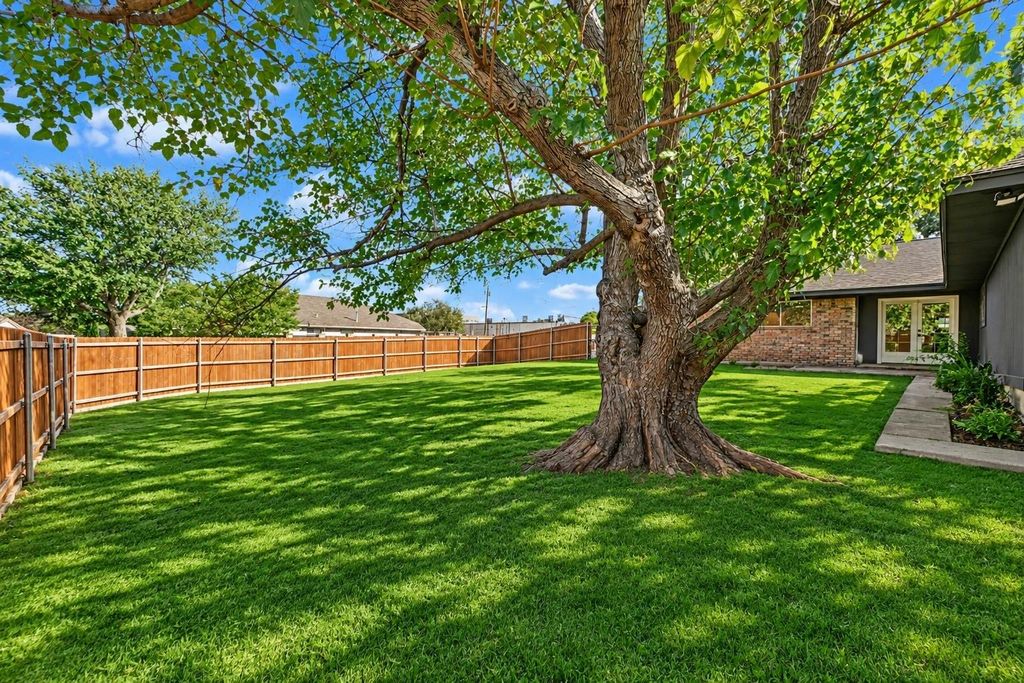
[[800]]2301 Claridge Cir is listed for sale at 489,000. The Residential - Single Family property has 4 bedrooms, 2 Full Bathrooms, 1 Half Bathroom, 2043 square feet, and was built in 1976. The lot size is 11714 Square feet.[[500]]Thoughtfully updated and effortlessly inviting, this exceptional 4-bedroom, 2.5-bath home offers a refined blend of modern design and comfortable living, all situated on an oversized 0.27-acre lot in Plano ISD. The beautifully redesigned kitchen serves as the heart of the home, showcasing crisp white shaker cabinetry accented by elegant gold hardware, stunning quartz waterfall countertops, a stainless steel range nestled within the expansive island, and sophisticated pendant lighting. Throughout the home, fresh interior paint, vinyl flooring, and recessed lighting create a cohesive, light-filled aesthetic. The kitchen seamlessly flows into the main living area, where a classic wood-burning brick fireplace adds warmth and character, creating an inviting setting for both everyday living and entertaining. A second spacious living area, along with two dedicated dining spaces, offers exceptional flexibility for hosting and gathering. Dont miss the stunning primary en-suite bathroom, featuring a beautiful soaking tub seamlessly incorporated into the walk-in shower for a spa-inspired experience! An attached two-car garage and an expansive backyard further enhance the homes appeal, providing ample space to relax, entertain, and enjoy the outdoors. Beautifully refreshed and truly move-in ready, come check it out!
Thoughtfully updated and effortlessly inviting, this exceptional 4-bedroom, 2.5-bath home offers a refined blend of modern design and comfortable living, all situated on an oversized 0.27-acre lot in Plano ISD. The beautifully redesigned kitchen serves as the heart of the home, showcasing crisp white shaker cabinetry accented by elegant gold hardware, stunning quartz waterfall countertops, a stainless steel range nestled within the expansive island, and sophisticated pendant lighting. Throughout the home, fresh interior paint, vinyl flooring, and recessed lighting create a cohesive, light-filled aesthetic. The kitchen seamlessly flows into the main living area, where a classic wood-burning brick fireplace adds warmth and character, creating an inviting setting for both everyday living and entertaining. A second spacious living area, along with two dedicated dining spaces, offers exceptional flexibility for hosting and gathering. Don't miss the stunning primary en-suite bathroom, featuring a beautiful soaking tub seamlessly incorporated into the walk-in shower for a spa-inspired experience! An attached two-car garage and an expansive backyard further enhance the home's appeal, providing ample space to relax, entertain, and enjoy the outdoors. Beautifully refreshed and truly move-in ready, come check it out!
Disclaimer: Lot configuration and dimensions are estimates, not based on personal knowledge and come from a third party (Digital Map Products); therefore, you should not rely on the estimates and perform independent confirmation as to their accuracy
View neighborhood information
Ready to Sell your Home?
Request a complimentary home selling analysis featuring recently sold properties, market trends, home valuations and a personalized market update.
School information is computer generated and may not be accurate or current. Buyer must independently verify and confirm enrollment. Please contact the school district to determine the schools to which this property is zoned.







 Just listed
 Currency converter


 Share


 Erase note
 You currently have no custom folders