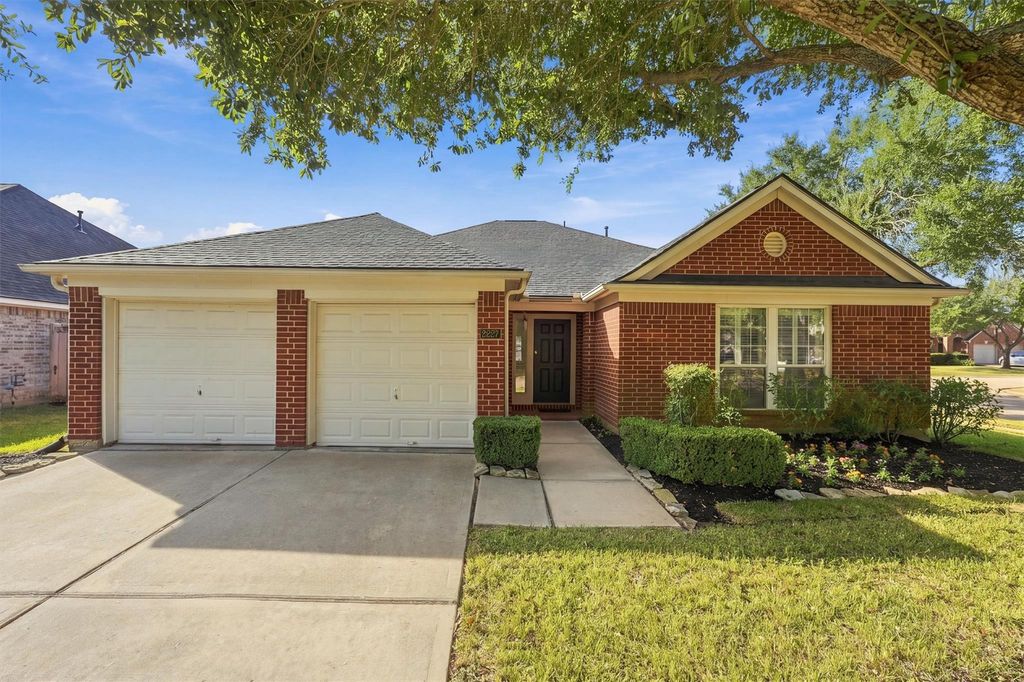
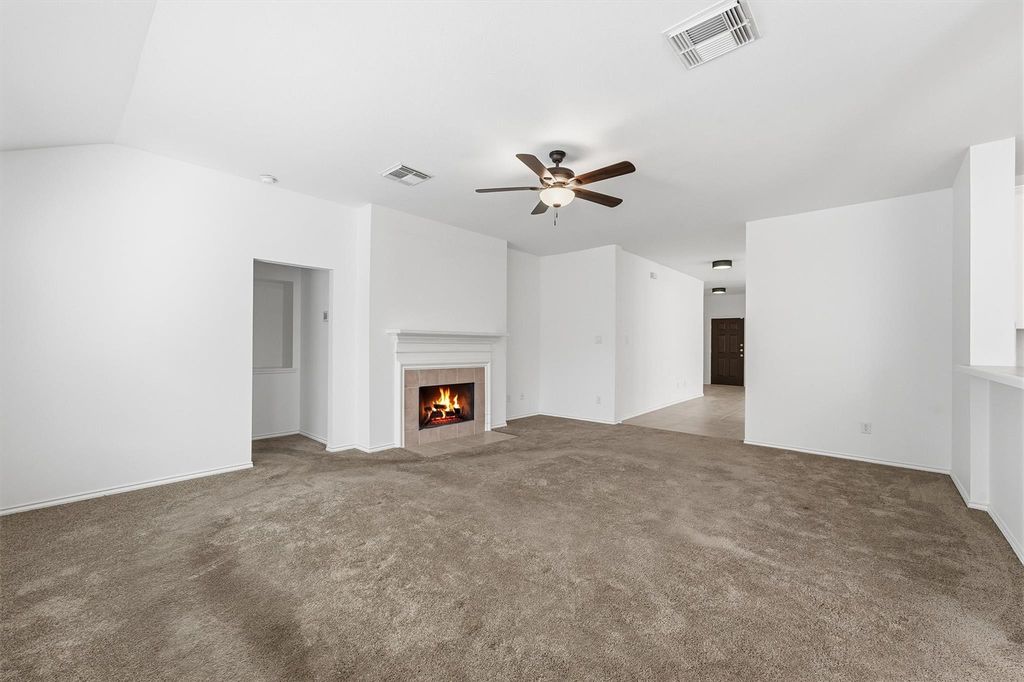
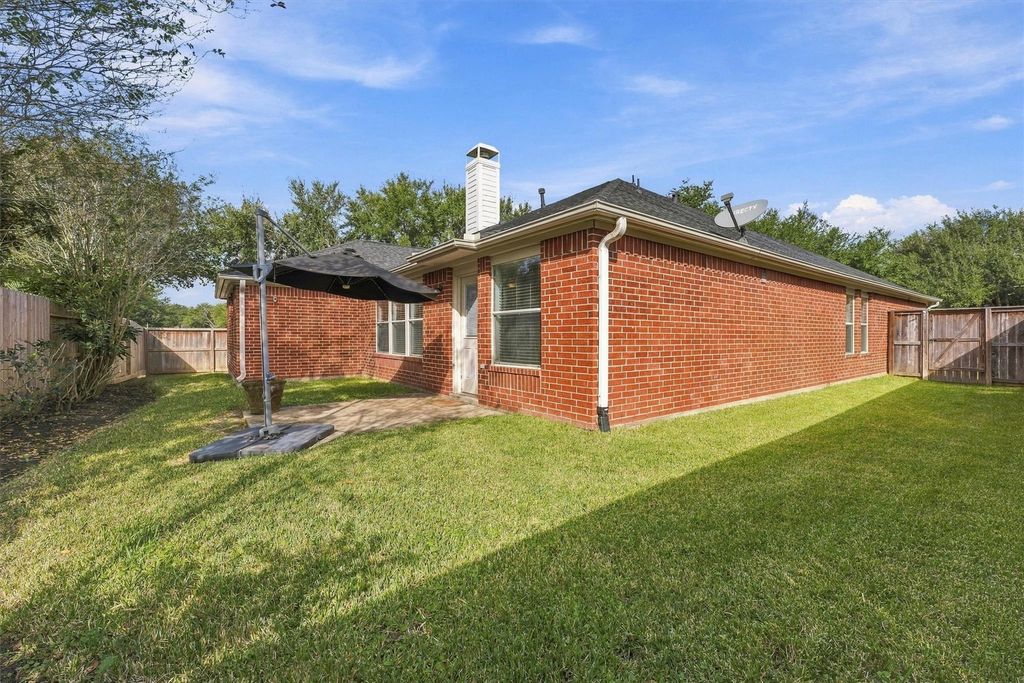
[[800]]2227 Ridgefield Park Ln is listed for sale at 300,000. The Single-Family property has 4 bedrooms, 2 Full Bathrooms, 2319 square feet, and was built in 2004. The lot size is 7131 Square feet.[[500]]Set on a corner lot in Riverpark West, this single-story brick home offers 4 bedrooms and 2 full baths, with every bedroom on one level. The living room, warmed by a gas log fireplace, opens to the kitchen, where a walk-in pantry keeps essentials close and the breakfast room invites unhurried mornings. A formal dining room gives long dinners and good conversation a space of their own, so the home works for both everyday living and easy hosting. The primary suite feels like a quiet retreat, with a walk-in closet and a bath appointed with double sinks, a soaking tub, and a separate shower. Three secondary bedrooms share a full bath. A new AC unit, fresh paint, and a reinforced fence join an owned alarm system, sprinkler system, included refrigerator, and attached 2-car garage with a double-wide driveway for everyday ease. Neighborhood trails and green spaces invite time outdoors, and quick access to the Grand Parkway and US-59 keeps commutes and errands simple.
Set on a corner lot in Riverpark West, this single-story brick home offers 4 bedrooms and 2 full baths, with every bedroom on one level. The living room, warmed by a gas log fireplace, opens to the kitchen, where a walk-in pantry keeps essentials close and the breakfast room invites unhurried mornings. A formal dining room gives long dinners and good conversation a space of their own, so the home works for both everyday living and easy hosting. The primary suite feels like a quiet retreat, with a walk-in closet and a bath appointed with double sinks, a soaking tub, and a separate shower. Three secondary bedrooms share a full bath. A new AC unit, fresh paint, and a reinforced fence join an owned alarm system, sprinkler system, included refrigerator, and attached 2-car garage with a double-wide driveway for everyday ease. Neighborhood trails and green spaces invite time outdoors, and quick access to the Grand Parkway and US-59 keeps commutes and errands simple.
Disclaimer: Lot configuration and dimensions are estimates, not based on personal knowledge and come from a third party (Digital Map Products); therefore, you should not rely on the estimates and perform independent confirmation as to their accuracy
View neighborhood information
Ready to Sell your Home?
Request a complimentary home selling analysis featuring recently sold properties, market trends, home valuations and a personalized market update.
School information is computer generated and may not be accurate or current. Buyer must independently verify and confirm enrollment. Please contact the school district to determine the schools to which this property is zoned.







 Just listed
 Currency converter


 Share


 Erase note
 You currently have no custom folders