loading

1332 Lake Pointe Pkwy

Sugar Land, TX 77478
Get Directions →
Just listedJust listed
3 - 4 Bedroom(s)
3 Full & 1 Half Bath(s)
4,318 Sqft
2,081 Lot Sqft
Townhouse/Condo - Townhouse

Audio narrative

Get full access to Premium Content

Premium Content such as Sold Prices, Property History Reports and Saved Searches.

Sign in to view Premium Content

Description

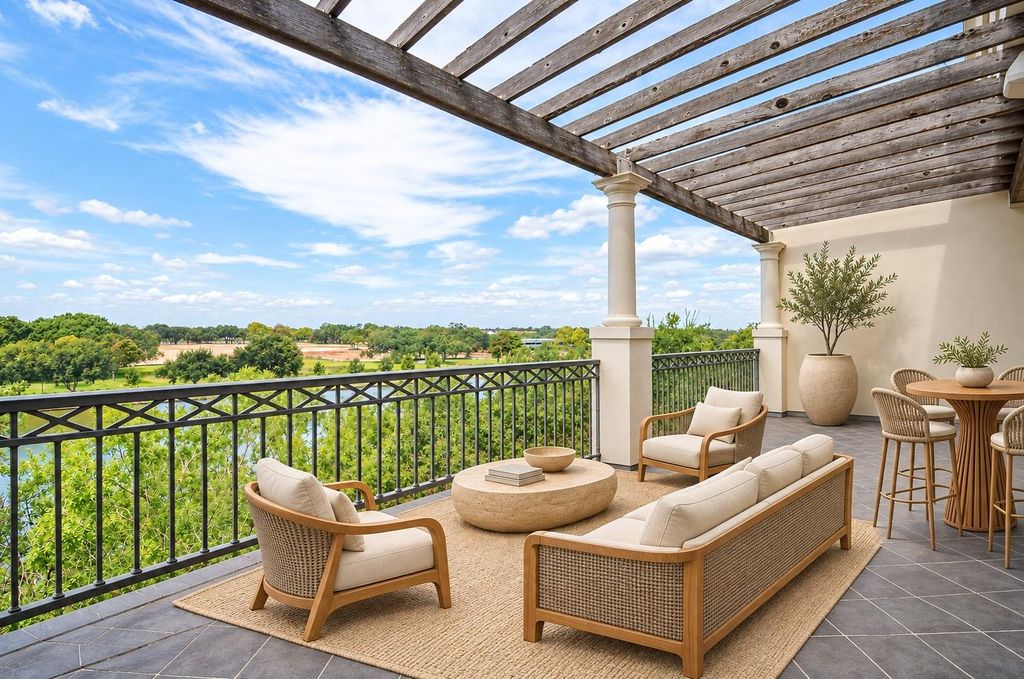
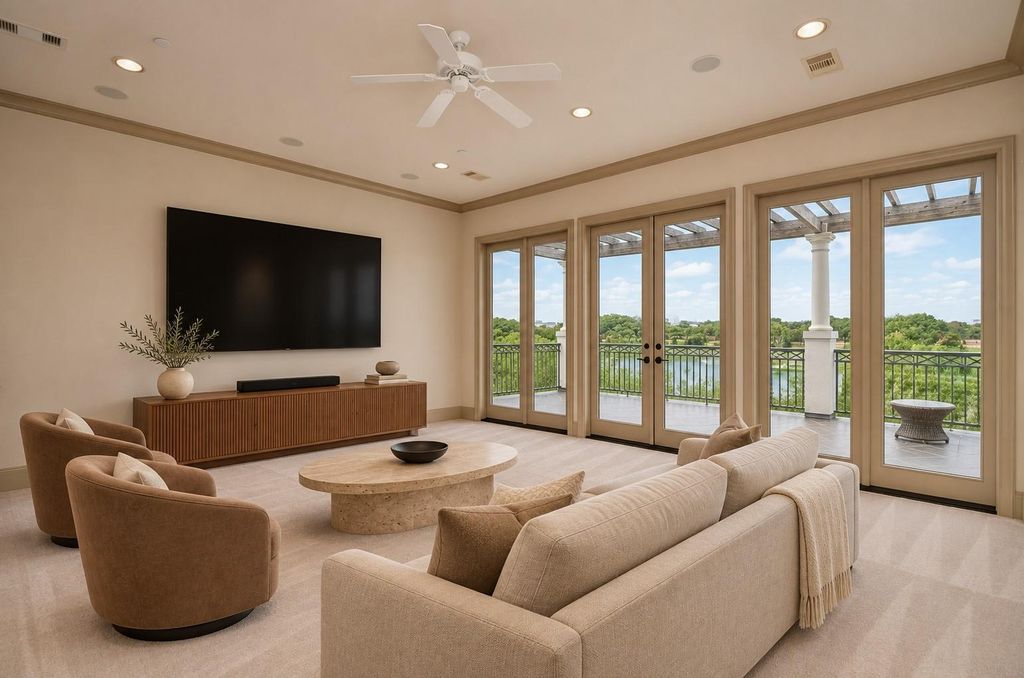
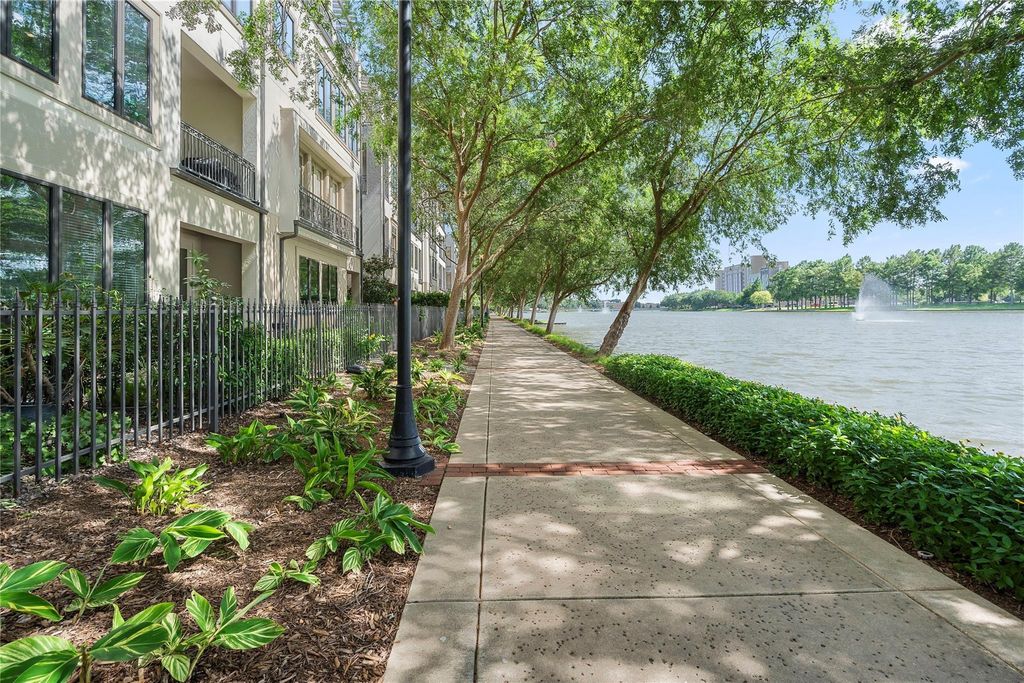
Nestled in Sugar Land’s most prestigious residential district, this stunning four-story townhome offers serene waterfront living in a gated community designed for a lock-and-leave lifestyle. Walls of windows frame lake views from nearly every room with spacious entertaining areas; enjoy the balcony off the living room, perfect for morning coffee. Spacious island kitchen features high-end appliances and elegant finishes, blending style and functionality. The third floor offers a private owner's retreat for ultimate comfort. Find the perfect setting in the game room and terrace on the fourth floor for effortless entertaining, with gorgeous views of the lake. Gameroom could also be 4th bedroom as it offers a full bath. Ride the elevator to the first floor, step outside to your patio through your back gate, for a morning walk among turtles, egrets, and ducks, enjoy nature in the city. Enjoy walkable access to dining, Whole Foods, and everyday conveniences, all in an urban-suburban setting.

MLS#
98620895
List Price
$989,000 ($229/Sqft.)
Listing Status
For Sale
Address
1332 Lake Pointe Pkwy
City
Sugar Land
State
TX
Zip Code
77478
County
Fort Bend County
Legal Description
Lake Pointe Sec 3, BLOCK 7, Lot 13
Property Type
Townhouse/Condo - Townhouse
Bedroom
3 - 4 Bedroom(s)
Bath
3 Full & 1 Half Bath(s)
Garages
2 / Attached
Stories
4
Building Size
4,318 Sqft/Builder
Architecture Style
Mediterranean
Year Built
2007 /Appraisal District
Lot Size
2,081 Sqft/Appraisal District
Maintenance Fee
$6,090 / Annually
Key Map©
568T
Market Area
Master Planned Community
First Colony

Rooms

Den
19 x 19, 2nd
Dining
10 x 19, 2nd
Kitchen
10 x 17, 2nd
Breakfast
16 x 15, 2nd
Primary Bedroom
28 x 17, 3rd
Bedroom
13 x 14, 1st
Bedroom
14 x 17, 1st
Primary Bath
10 x 22, 3rd
Game Room
18 x 21, 4th
Utility Room Desc
9 x 9, 3rd

Exterior

Roof
Built Up
Foundation
Slab
Private Pool
No
Exterior Type
Stucco
Water Amenity
Lakefront
Parking
Auto Garage Door Opener, Controlled Entrance
Water Sewer
Water District
Front Door Face
East
Unit Location
Water View,Waterfront
Views
West
Area Pool
No
Exterior
Back Yard, Balcony, Controlled Access, Patio/Deck

Financial information

Financing Considered
Cash Sale, Conventional
Other Fees
Yes / 350-719 / FCCSA Transfer fees and HOA Dues
Ownership
Full Ownership
Maintenance Fee
Yes / $6090 / Annually
Maint Fee Includes
Common Grounds,Limited Access Gates,Other
Taxes w/o Exemp
$9,866/2026
Tax Rate
2.0051

Interior

Fireplace
2/Gas Connections,Gaslog Fireplace
Pets Allowed
W/ Restrictions
Countertop
GRANITE
Floors
Carpet, Travertine, Wood
Bathroom Description
Full Secondary Bathroom Down, Half Bath, Primary Bath: Double Sinks, Primary Bath: Jetted Tub, Primary Bath: Separate Shower, Secondary Bath(s): Tub/Shower Combo, Vanity Area
Bedroom Description
2 Bedrooms Down,En-Suite Bath,Primary Bed - 3rd Floor,Sitting Area,Walk-In Closet
Kitchen Description
Island w/o Cooktop,Pantry,Pots/Pans Drawers,Under Cabinet Lighting,Walk-in Pantry
Room Description
Breakfast Room, Den, Entry, Formal Dining, Gameroom Up, Living Area - 2nd Floor, Utility Room in House
Cooling
Central Electric, Zoned
Heating
Central Gas, Other Heating, Zoned
Washer/Dryer Conn
Yes
Compactor
No
Dishwasher
Yes
Disposal
Yes
Ice Maker
No
Microwave
Yes
Oven
Convection Oven, Double Oven, Gas Oven
Range
Freestanding Range, Gas Range, Grill
Appliances
Dryer Included, Electric Dryer Connection, Full Size, Gas Dryer Connections, Refrigerator, Washer Included
Energy Feature
Ceiling Fans, Digital Program Thermostat, Insulated/Low-E windows, Insulation - Batt, Radiant Attic Barrier
Interior
Balcony, Crown Molding, Elevator, Fire/Smoke Alarm, High Ceiling, Prewired for Alarm System, Refrigerator Included, Spa/Hot Tub, Wet Bar, Window Coverings, Wine/Beverage Fridge, Wired for Sound

Extra details you may need to know

List Type
Exclusive Right to Sell/Lease

Lot Information

Lot Size
2,081 Sqft. /Appraisal District
loading
Disclaimer: Lot configuration and dimensions are estimates, not based on personal knowledge and come from a third party (Digital Map Products); therefore, you should not rely on the estimates and perform independent confirmation as to their accuracy
Ready to Sell your Home?
Request a complimentary home selling analysis featuring recently sold properties, market trends, home valuations and a personalized market update.
Start Selling your Home

Information source

Houston Association of REALTORS®
Source last updated Nov 18, 2026 at 10:36 AM
Listing last updated Nov 16, 2026 at 04:56 AM
View website →

Know the property tax history and market value


Estimate your mortgage payments

Create and estimate your monthly mortgage payment and property taxes based on past rates.

Estimated Monthly Payments

DOWN PAYMENT
Loan Term
$-----
$-----
Full Page
Presented by TimeValue Software ©2021
Principal & InterestTaxes30.4%69.6%
Listing TaxNumbers
Principal & Interest2,841
Taxes1,242
--------
-------- --------

Explore school information

Check out assigned and nearby schools along with their detailed ratings and essential information to help you make informed decisions.

Assigned schools

View nearby schools view nearby schools

Notice & Disclaimer
School information is computer generated and may not be accurate or current. Buyer must independently verify and confirm enrollment. Please contact the school district to determine the schools to which this property is zoned.
Copyright© 2026 , HOUSTON REALTORS® INFORMATION SERVICE, INC. All Rights Reserved. Data Not Verified/Guaranteed by MLS
Schedule a tour
Tomorrow
19
Nov
Fri
20
Nov
Sat
21
Nov
Sun
22
Nov
Other dates
Contact agent
Call

Schedule a Tour

Thu
19
Nov
Fri
20
Nov
Sat
21
Nov
Sun
22
Nov
Mon
23
Nov
Tue
24
Nov
Wed
25
Nov
Thu
26
Nov
Fri
27
Nov
Sat
28
Nov