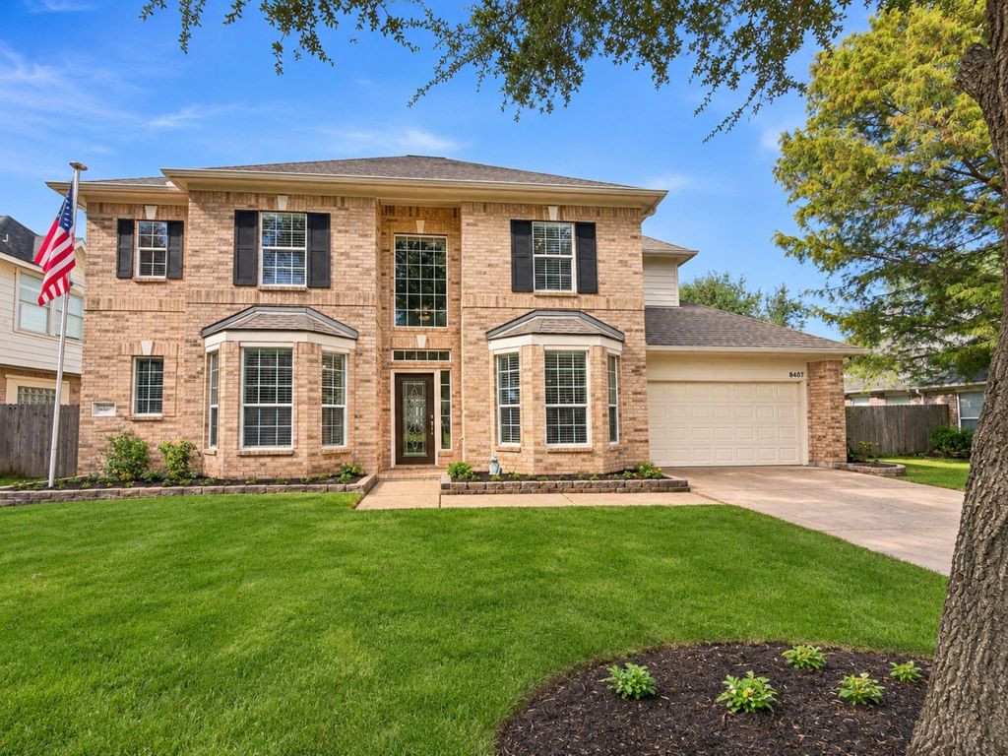
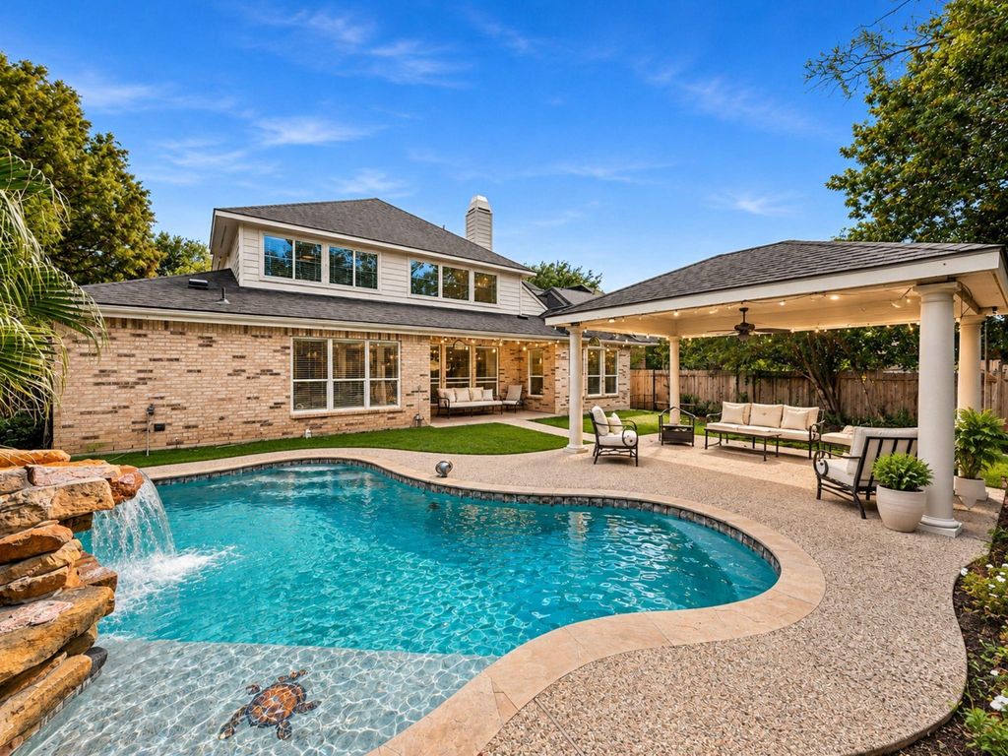
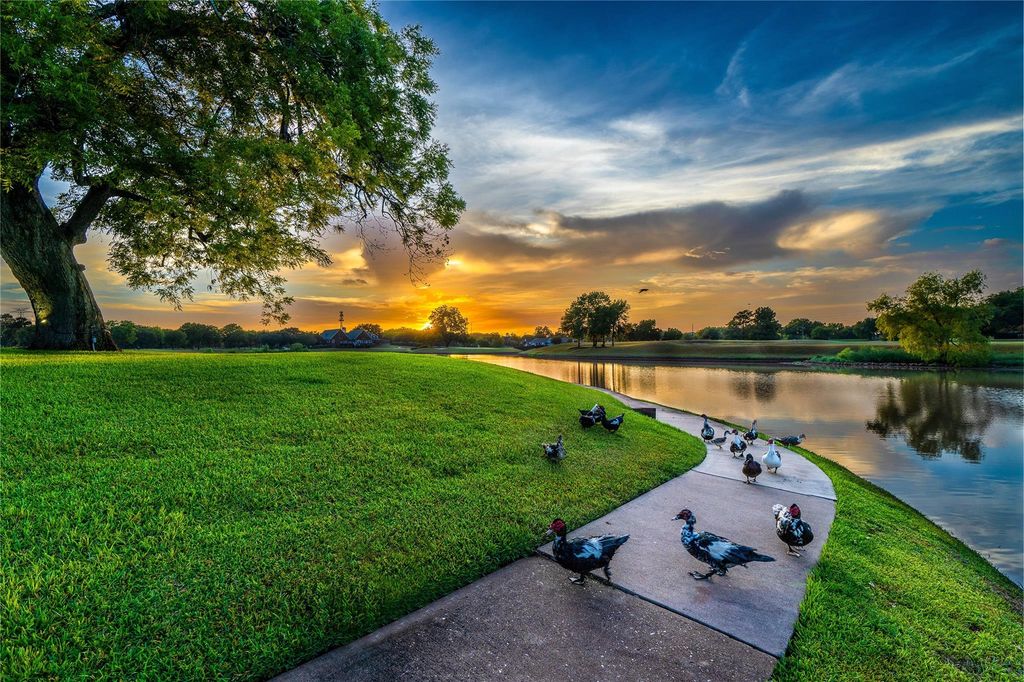
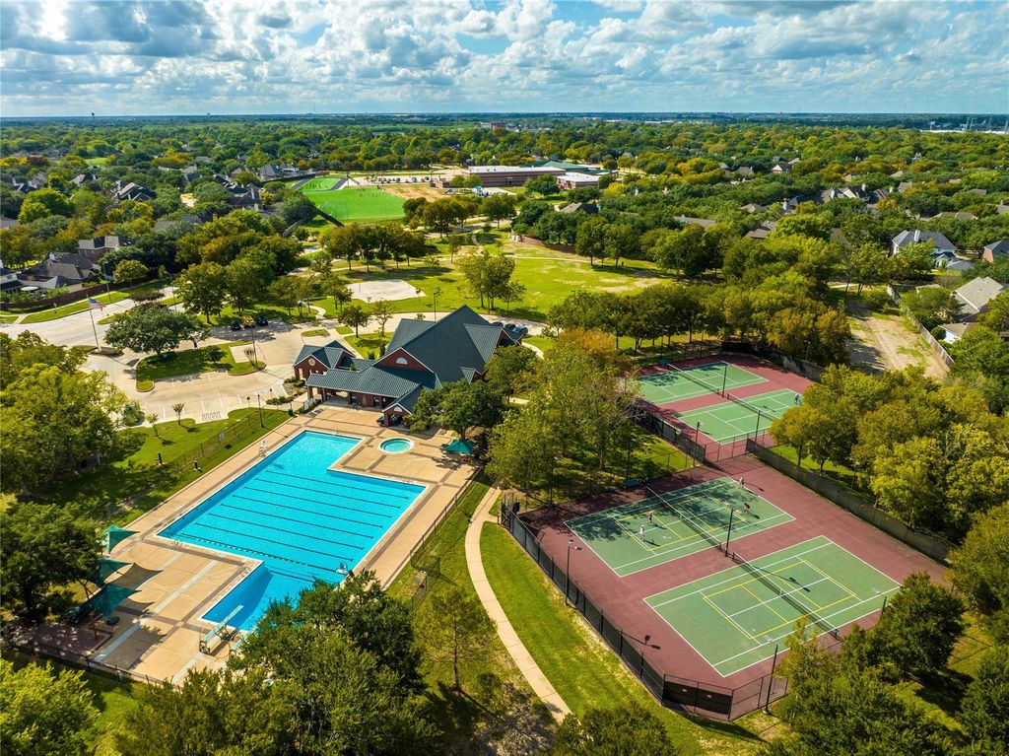
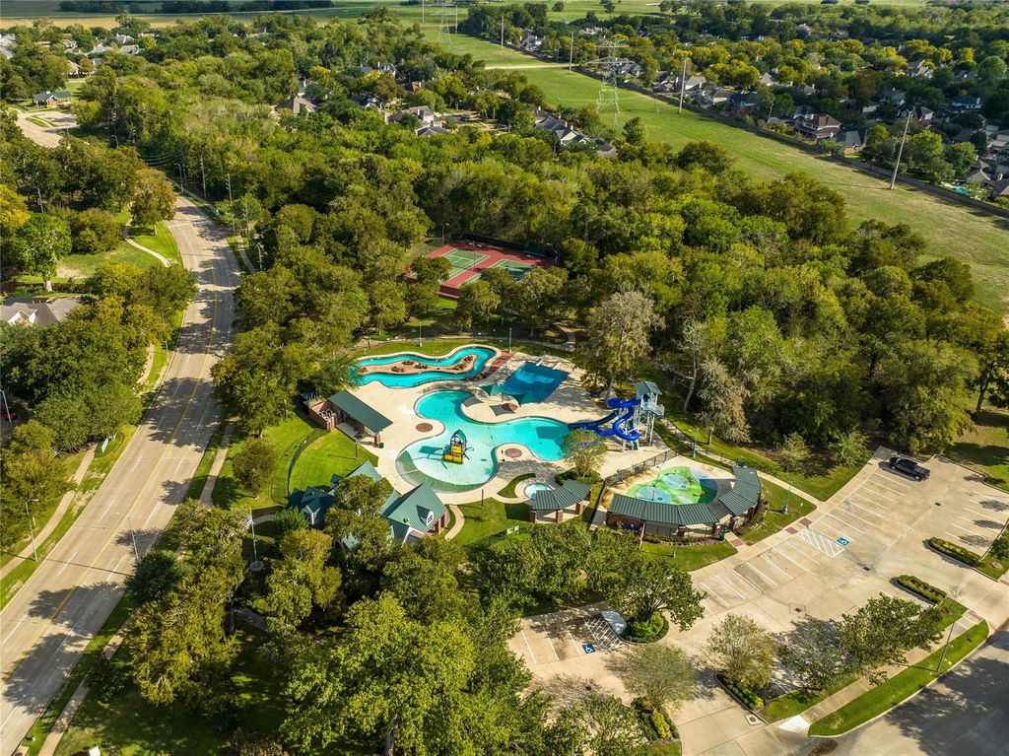
[[800]]8407 GREEN VALLEY DRIVE is listed for sale at 585,000. The Single-Family property has 4 bedrooms, 3 Full Bathrooms, 1 Half Bathroom, 3220 square feet, and was built in 2001. The lot size is 8370 Square feet.[[500]]4-bedroom, 3.5-bath pool home in Greatwoods Brooks Mill section of Sugar Land, with a private study, upstairs game room and two-story family room. The kitchen pairs maple cabinetry and Avanza countertops with a glass-tile backsplash and a walk-in pantry. The formal dining room adds crown molding and bay windows. The primary bath includes a freestanding soaking tub, frameless glass shower, dual sinks and generous storage. Out back, the pool has a rock waterfall and a Hydrazzo finish, framed by tropical landscaping. A covered gazebo is wired for a TV, and the yard has a mosquito misting system. The upstairs A/C was installed in 2022. Greatwood is a master-planned community in Fort Bend County with community pools, trails and a golf club, plus access to US-59/I-69 and the Grand Parkway. The home is zoned to Lamar CISD. Book a private showing to walk the study, game room and pool in person.
4-bedroom, 3.5-bath pool home in Greatwood’s Brooks Mill section of Sugar Land, with a private study, upstairs game room and two-story family room. The kitchen pairs maple cabinetry and Avanza countertops with a glass-tile backsplash and a walk-in pantry. The formal dining room adds crown molding and bay windows. The primary bath includes a freestanding soaking tub, frameless glass shower, dual sinks and generous storage. Out back, the pool has a rock waterfall and a Hydrazzo finish, framed by tropical landscaping. A covered gazebo is wired for a TV, and the yard has a mosquito misting system. The upstairs A/C was installed in 2022. Greatwood is a master-planned community in Fort Bend County with community pools, trails and a golf club, plus access to US-59/I-69 and the Grand Parkway. The home is zoned to Lamar CISD. Book a private showing to walk the study, game room and pool in person.
Disclaimer: Lot configuration and dimensions are estimates, not based on personal knowledge and come from a third party (Digital Map Products); therefore, you should not rely on the estimates and perform independent confirmation as to their accuracy
View neighborhood information
Ready to Sell your Home?
Request a complimentary home selling analysis featuring recently sold properties, market trends, home valuations and a personalized market update.
School information is computer generated and may not be accurate or current. Buyer must independently verify and confirm enrollment. Please contact the school district to determine the schools to which this property is zoned.








 Just listed
 Currency converter


 Share


 Erase note
 You currently have no custom folders