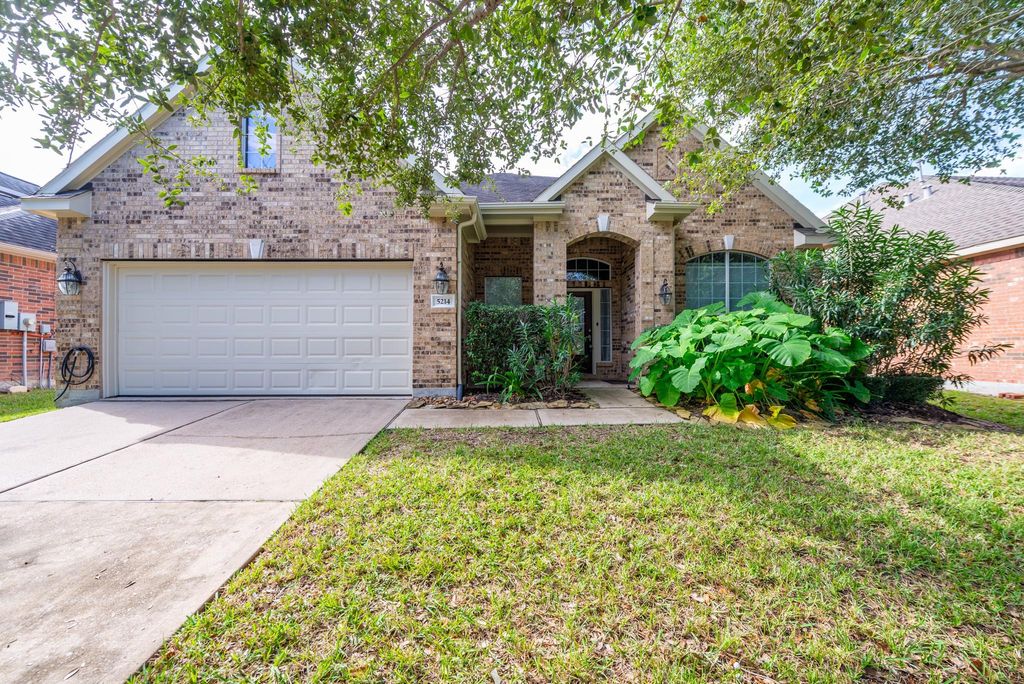
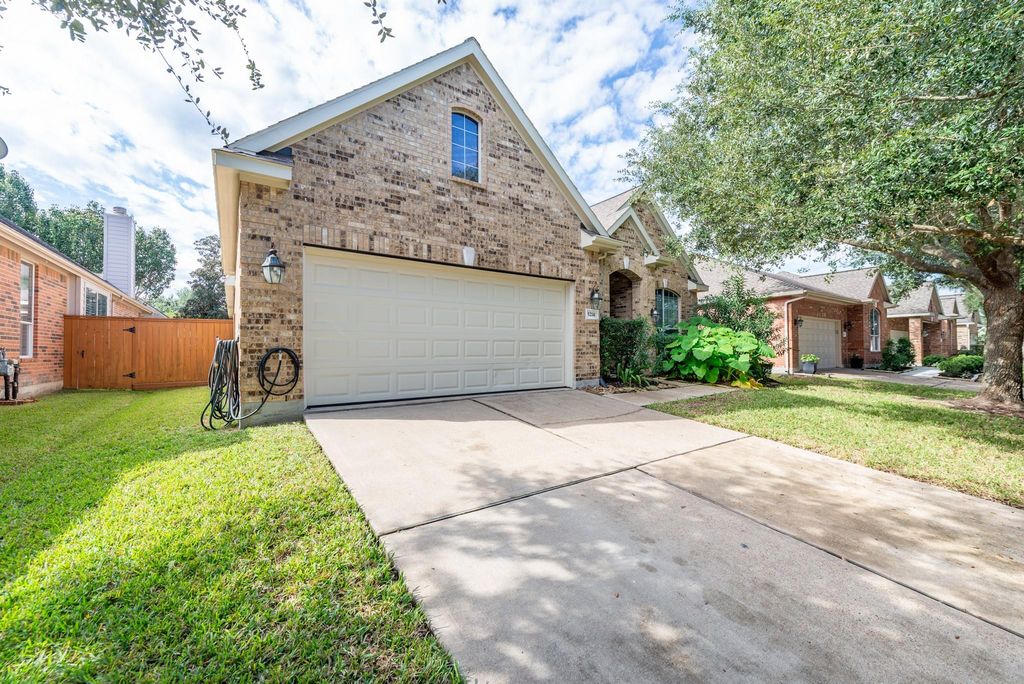
[[800]]5214 Baron Trace Ln is listed for sale at 430,000. The Single-Family property has 2 bedrooms, 2 Full Bathrooms, 2338 square feet, and was built in 2007. The lot size is 6279 Square feet.[[500]]Welcome to this charming home in Heritage Grand, Cinco Ranchs premier 55+ gated community! A covered front porch and inviting entry lead into a spacious floor plan with an office featuring French doors, a formal dining room, and a butlers pantry for easy entertaining. The open family room offers abundant natural light, built-ins, and a cozy gas log fireplace. The kitchen features rich cabinetry, granite countertops, stainless appliances, and plenty of workspace. The primary suite is generously sized with an ensuite bath and great closet space. Enjoy relaxing outdoors under the covered back patio overlooking the beautifully maintained backyard with mature landscaping and shade trees. Heritage Grand residents enjoy resort-style amenities including clubhouse, pool, fitness center, pickleball, tennis, walking trails, lakes, and an active social calendar. A wonderful opportunity in the heart of Cinco Ranch!
Welcome to this charming home in Heritage Grand, Cinco Ranch’s premier 55+ gated community! A covered front porch and inviting entry lead into a spacious floor plan with an office featuring French doors, a formal dining room, and a butler’s pantry for easy entertaining. The open family room offers abundant natural light, built-ins, and a cozy gas log fireplace. The kitchen features rich cabinetry, granite countertops, stainless appliances, and plenty of workspace. The primary suite is generously sized with an ensuite bath and great closet space. Enjoy relaxing outdoors under the covered back patio overlooking the beautifully maintained backyard with mature landscaping and shade trees. Heritage Grand residents enjoy resort-style amenities including clubhouse, pool, fitness center, pickleball, tennis, walking trails, lakes, and an active social calendar. A wonderful opportunity in the heart of Cinco Ranch!
Disclaimer: Lot configuration and dimensions are estimates, not based on personal knowledge and come from a third party (Digital Map Products); therefore, you should not rely on the estimates and perform independent confirmation as to their accuracy
View neighborhood information
Ready to Sell your Home?
Request a complimentary home selling analysis featuring recently sold properties, market trends, home valuations and a personalized market update.
School information is computer generated and may not be accurate or current. Buyer must independently verify and confirm enrollment. Please contact the school district to determine the schools to which this property is zoned.

 Just listed




 Currency converter




 Share


 Erase note
 You currently have no custom folders