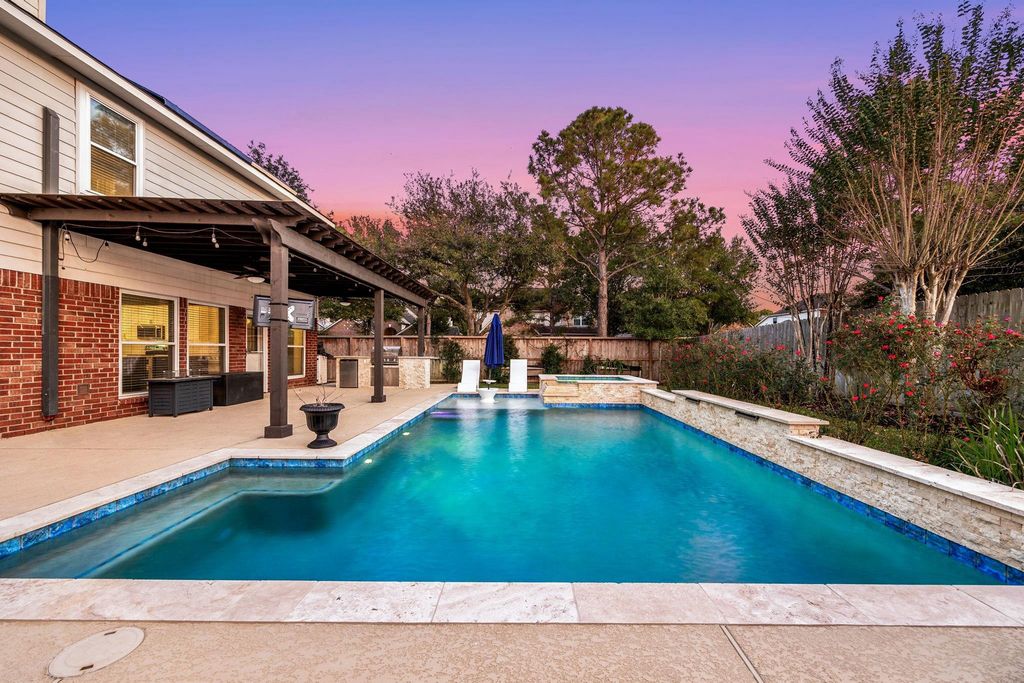
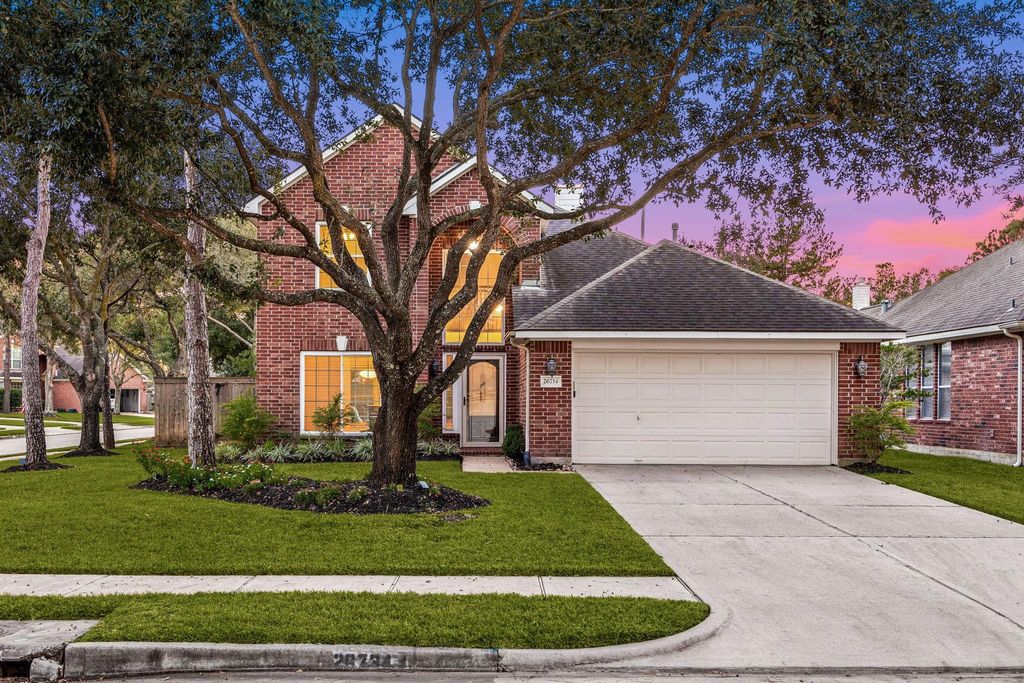
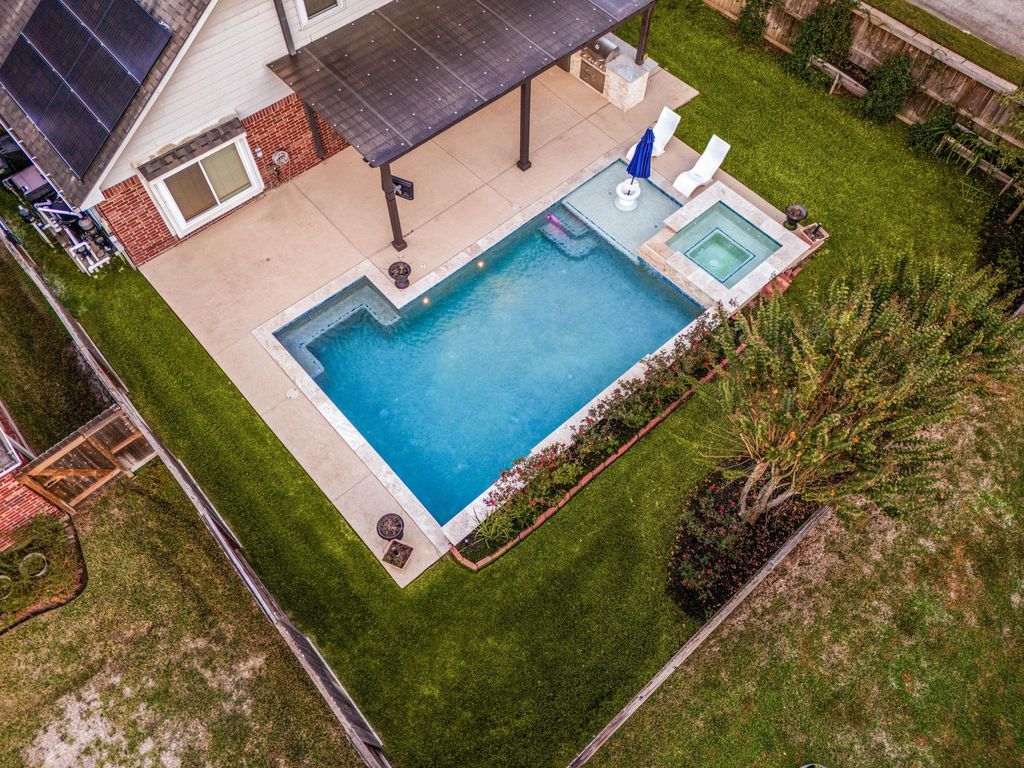
[[800]]26734 Lucas Canyon Ln is listed for sale at 450,000. The Single-Family property has 4 bedrooms, 2 Full Bathrooms, 1 Half Bathroom, 2165 square feet, and was built in 2002. The lot size is 7044 Square feet.[[500]]Welcome home to 26734 Lucas Canyon Lane, a fully updated two-story brick home on a corner lot in Cinco Ranch! Mature trees and lush landscaping give this home gorgeous curb appeal. Step inside to a soaring two-story entry with a wrought iron staircase, wood flooring, fresh paint, and a cozy fireplace in the family room. The kitchen is a showstopper with navy lower cabinets, crisp white uppers, gold hardware, quartz counters, subway tile backsplash, stainless appliances, and a large island. The primary suite offers dual sinks, a soaking tub, a separate shower, and a walk-in closet. A bold navy powder bath adds a designer touch. Out back, your private backyard resort awaits: a sparkling pool with a tanning ledge and bubbler, a raised spa, and a covered pergola patio with an outdoor kitchen and built-in grill. A wide lawn gives you room to play. Cinco Ranch offers pools, trails, lakes, and Katy ISD schools. It is move-in ready and waiting for you. Schedule your private showing today!
Welcome home to 26734 Lucas Canyon Lane, a fully updated two-story brick home on a corner lot in Cinco Ranch! Mature trees and lush landscaping give this home gorgeous curb appeal. Step inside to a soaring two-story entry with a wrought iron staircase, wood flooring, fresh paint, and a cozy fireplace in the family room. The kitchen is a showstopper with navy lower cabinets, crisp white uppers, gold hardware, quartz counters, subway tile backsplash, stainless appliances, and a large island. The primary suite offers dual sinks, a soaking tub, a separate shower, and a walk-in closet. A bold navy powder bath adds a designer touch. Out back, your private backyard resort awaits: a sparkling pool with a tanning ledge and bubbler, a raised spa, and a covered pergola patio with an outdoor kitchen and built-in grill. A wide lawn gives you room to play. Cinco Ranch offers pools, trails, lakes, and Katy ISD schools. It is move-in ready and waiting for you. Schedule your private showing today!
Disclaimer: Lot configuration and dimensions are estimates, not based on personal knowledge and come from a third party (Digital Map Products); therefore, you should not rely on the estimates and perform independent confirmation as to their accuracy
View neighborhood information
Ready to Sell your Home?
Request a complimentary home selling analysis featuring recently sold properties, market trends, home valuations and a personalized market update.
School information is computer generated and may not be accurate or current. Buyer must independently verify and confirm enrollment. Please contact the school district to determine the schools to which this property is zoned.







 Just listed
 Currency converter





 Share


 Erase note
 You currently have no custom folders