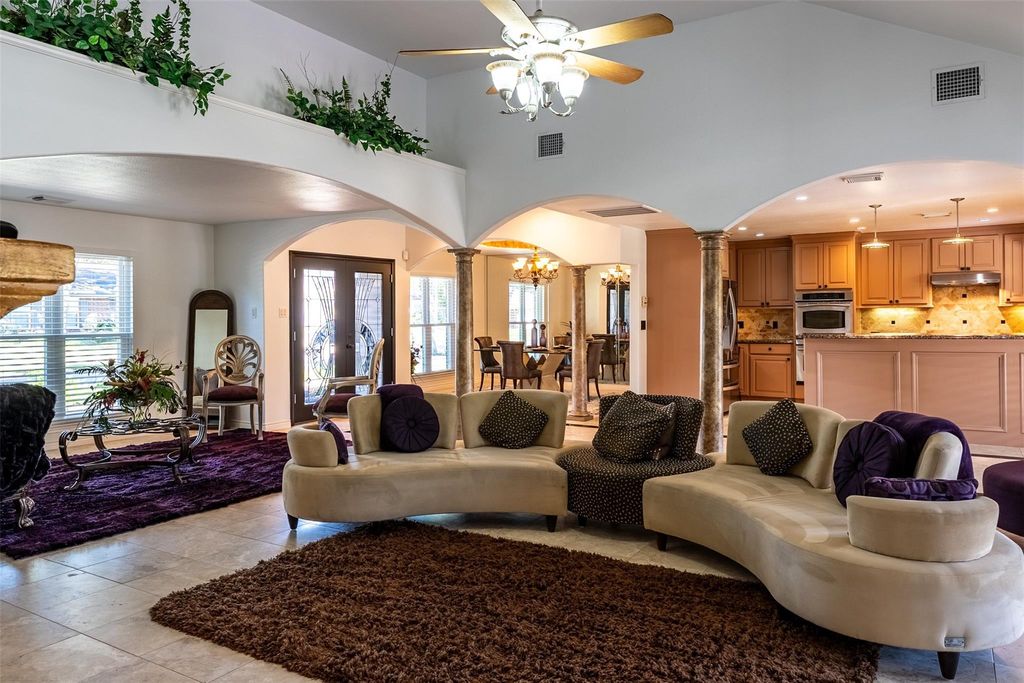
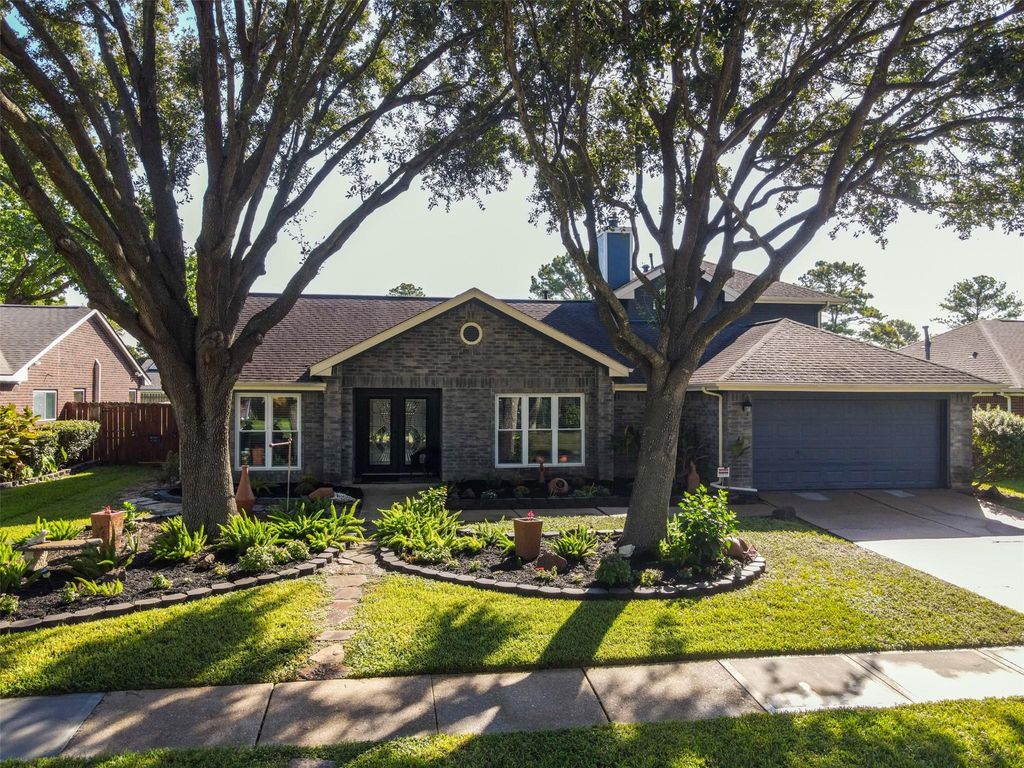
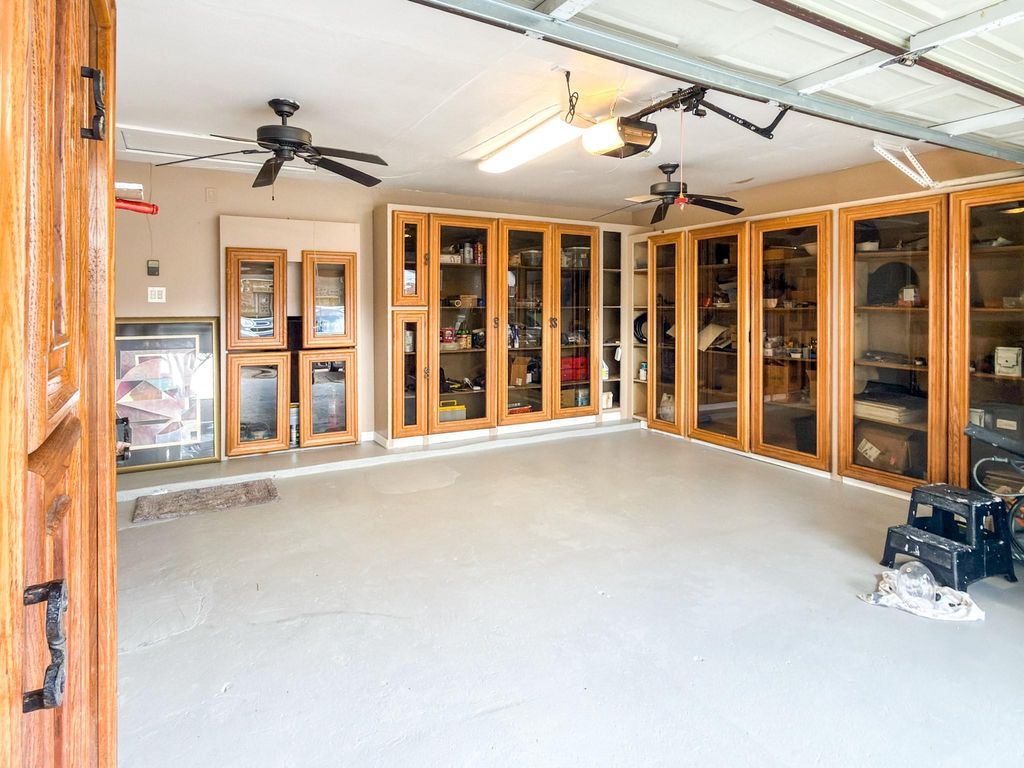
[[800]]2402 Featherton Ct is listed for sale at 439,999. The Single-Family property has 4 bedrooms, 3 Full Bathrooms, 2788 square feet, and was built in 1989. The lot size is 8246 Square feet.[[500]]This fully updated 4 bedroom, 3 bath home offers a versatile layout, inviting outdoor spaces, and a neighborhood setting within walking distance of the elementary school, tennis court, and convenient access to trails, a soccer park, and a fishing pond. Recently painted, the home features elegant columns, formal living and dining rooms, and an office. Two downstairs bedrooms each have a full bathroom, providing flexibility for guests or multigenerational living. Upstairs, 2 additional bedrooms, a full bathroom, and game room offer room to relax and entertain. The primary suite has direct patio access, a walk-in closet, and a beautifully appointed bath with a rain shower and soaking tub. Home offers double hung windows to make cleaning easy. Outdoors, enjoy over 700 sq ft of patio with a pergola plus a storage shed for added convenience. Thoughtfully updated for comfortable everyday living, this home combines flexible spaces with access to neighborhood recreation.
This fully updated 4 bedroom, 3 bath home offers a versatile layout, inviting outdoor spaces, and a neighborhood setting within walking distance of the elementary school, tennis court, and convenient access to trails, a soccer park, and a fishing pond. Recently painted, the home features elegant columns, formal living and dining rooms, and an office. Two downstairs bedrooms each have a full bathroom, providing flexibility for guests or multigenerational living. Upstairs, 2 additional bedrooms, a full bathroom, and game room offer room to relax and entertain. The primary suite has direct patio access, a walk-in closet, and a beautifully appointed bath with a rain shower and soaking tub. Home offers double hung windows to make cleaning easy. Outdoors, enjoy over 700 sq ft of patio with a pergola plus a storage shed for added convenience. Thoughtfully updated for comfortable everyday living, this home combines flexible spaces with access to neighborhood recreation.
Disclaimer: Lot configuration and dimensions are estimates, not based on personal knowledge and come from a third party (Digital Map Products); therefore, you should not rely on the estimates and perform independent confirmation as to their accuracy
View neighborhood information
Ready to Sell your Home?
Request a complimentary home selling analysis featuring recently sold properties, market trends, home valuations and a personalized market update.
School information is computer generated and may not be accurate or current. Buyer must independently verify and confirm enrollment. Please contact the school district to determine the schools to which this property is zoned.







 Just listed
 Currency converter





 Share
Share


 Erase note
 You currently have no custom folders