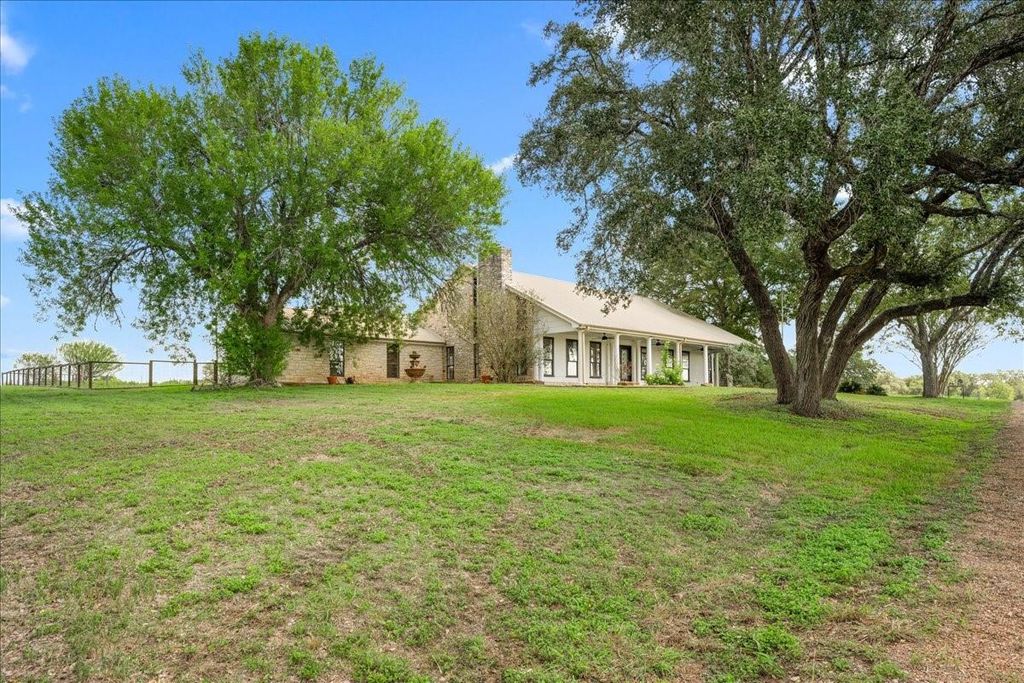
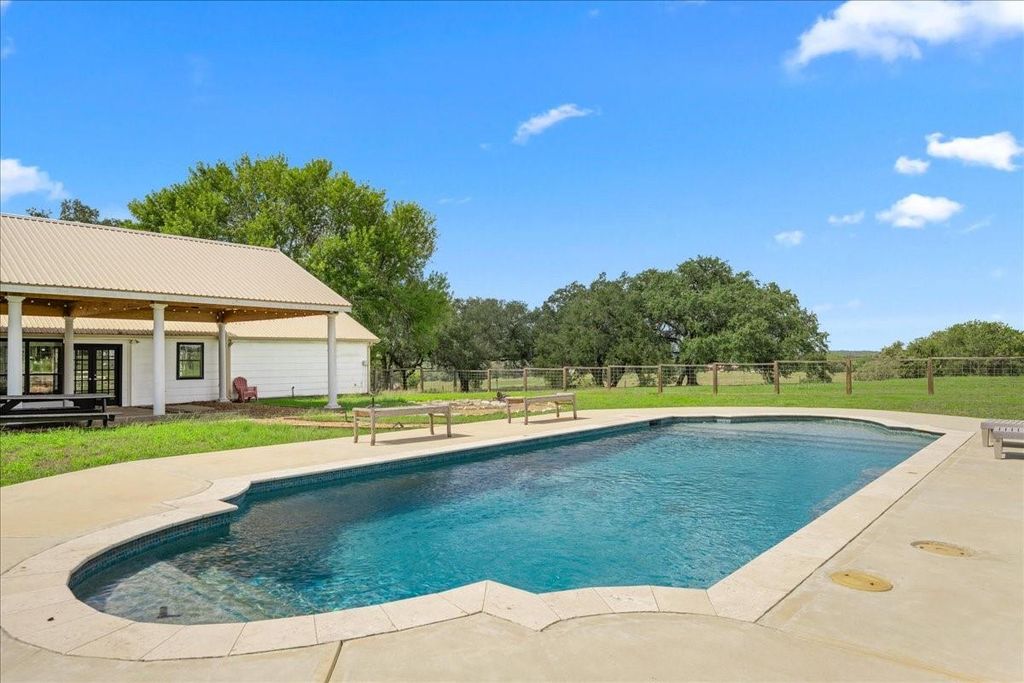
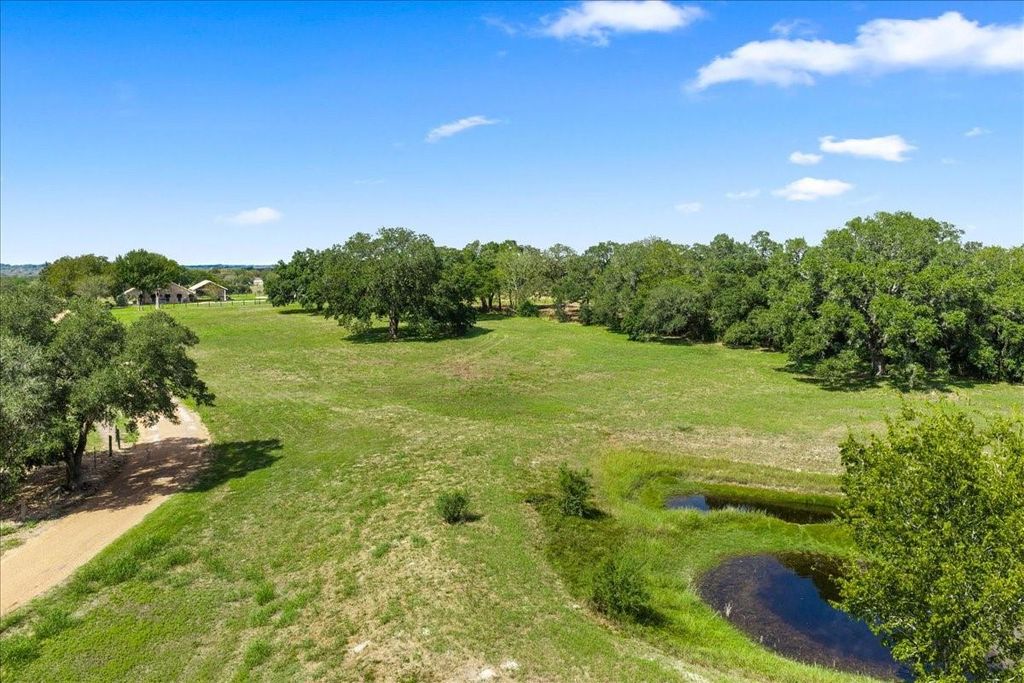
[[800]]4214 Old College Rd is listed for sale at 995,000. The Country Homes/Acreage property has 5 bedrooms, 4 Full Bathrooms, 4 Half Bathrooms, 2976 square feet, and was built in 1986. The lot size is 276606 Square feet.[[500]]Located in historic Rutersville, Texas, this exceptional property offers beautiful views, mature live oak trees, and a setting rich in history dating back to the 1800s, when Rutersville College once stood on the property. Situated at approximately 450 feet in elevation, one of the highest points in the area, the 2,976 sq ft, 1.5-story home features 5 bedrooms and 4 bathrooms. Outdoor amenities include a swimming pool, a large pavilion ideal for entertaining, and a pond that enhances the scenic landscape. Additional features include a 2-car garage or versatile workspace. With approximately 1,750 feet of road frontage, this unique property offers a rare opportunity to own a piece of local history. Conveniently located approximately 15 minutes from Fayetteville, 15 minutes from Round Top, and 12 minutes from downtown La Grange, this property combines historic significance, beautiful views, and convenient access to nearby communities.
Located in historic Rutersville, Texas, this exceptional property offers beautiful views, mature live oak trees, and a setting rich in history dating back to the 1800s, when Rutersville College once stood on the property. Situated at approximately 450 feet in elevation, one of the highest points in the area, the 2,976 sq ft, 1.5-story home features 5 bedrooms and 4 bathrooms. Outdoor amenities include a swimming pool, a large pavilion ideal for entertaining, and a pond that enhances the scenic landscape. Additional features include a 2-car garage or versatile workspace. With approximately 1,750 feet of road frontage, this unique property offers a rare opportunity to own a piece of local history. Conveniently located approximately 15 minutes from Fayetteville, 15 minutes from Round Top, and 12 minutes from downtown La Grange, this property combines historic significance, beautiful views, and convenient access to nearby communities.
MLS#
77844587
List Price
$995,000 ($334/Sqft.)
Listing Status
For Sale
Address
4214 Old College Rd
City
La Grange
State
TX
Zip Code
78945
County
Fayette County
Subdivision
N/A
Legal Description
ABS A064 LEWIS F LG,6.35 ACRES,HSE, GAR, POOL, FARM BLDGS
Disclaimer: Lot configuration and dimensions are estimates, not based on personal knowledge and come from a third party (Digital Map Products); therefore, you should not rely on the estimates and perform independent confirmation as to their accuracy
View neighborhood information
Ready to Sell your Home?
Request a complimentary home selling analysis featuring recently sold properties, market trends, home valuations and a personalized market update.
School information is computer generated and may not be accurate or current. Buyer must independently verify and confirm enrollment. Please contact the school district to determine the schools to which this property is zoned.







 Just listed
 Currency converter





 Share


 Erase note
 You currently have no custom folders