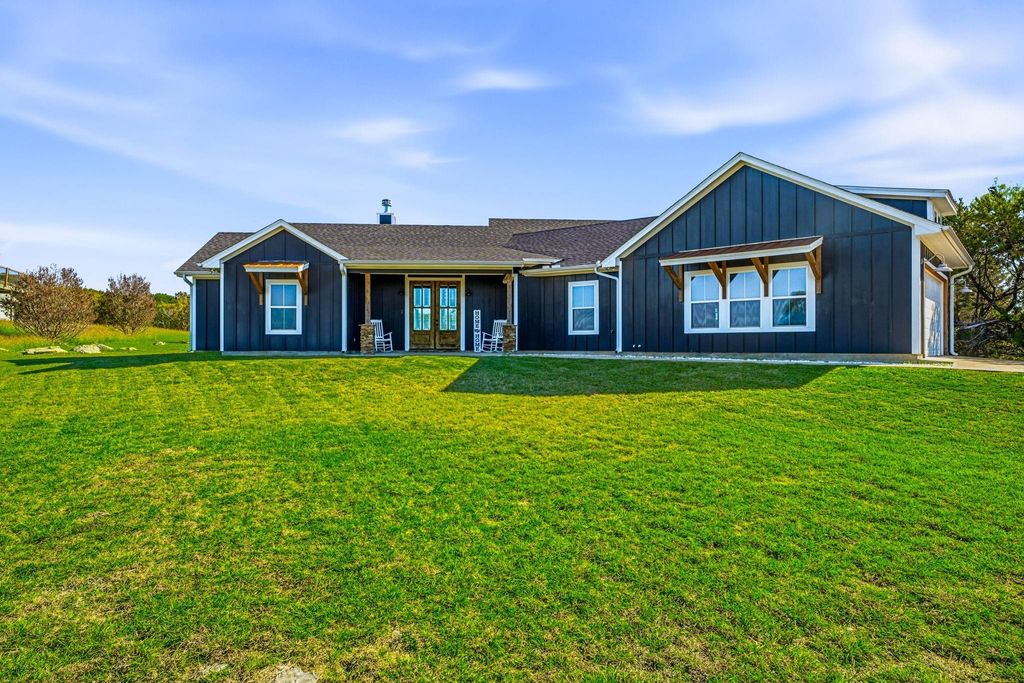
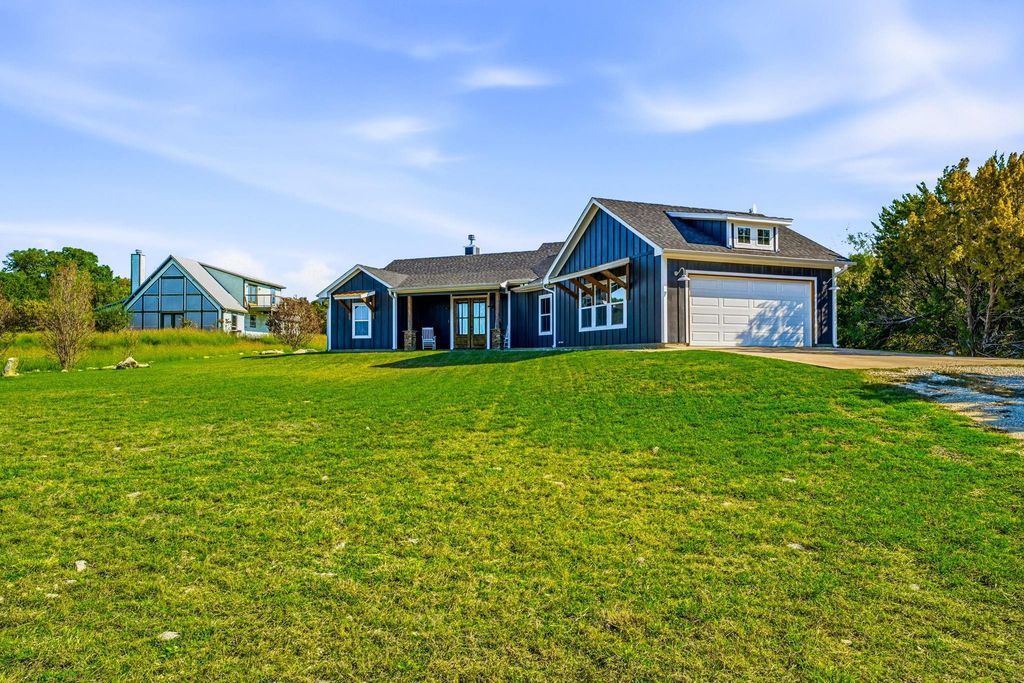
[[800]]655 Anglers Rdg is listed for sale at 475,000. The Residential - Single Family property has 4 bedrooms, 2 Full Bathrooms, 2080 square feet, and was built in 2021. The lot size is 44169.8 Square feet.[[500]]Beautiful modern farmhouse on one acre with eye-catching copper awnings and a welcoming front porch for morning coffee. The open floor plan brings everyone together, with an oversized family room and wood-burning fireplace flowing into a lovely kitchen featuring granite countertops, shaker-style cabinetry, stainless steel appliances, a subway tile backsplash, and a large island with seating. Four bedrooms and two full baths offer a split-bedroom layout for added privacy. The spacious primary suite includes a walk-in shower, large garden tub, double sinks, and a walk-in closet. A dedicated office provides a convenient space to work from home. Enjoy entertaining on the covered back patio, with plenty of room to explore and enjoy the outdoors. Located a short distance from the fishing lake, this home also offers access to Mountain Lakes Ranch amenities, including two lakes, a community pool, garden area, RV park and storage, playground, walking path, and outdoor workout equipment. Conveniently located between historic Granbury and Stephenville, come enjoy all this beautiful area has to offer!
Beautiful modern farmhouse on one acre with eye-catching copper awnings and a welcoming front porch for morning coffee. The open floor plan brings everyone together, with an oversized family room and wood-burning fireplace flowing into a lovely kitchen featuring granite countertops, shaker-style cabinetry, stainless steel appliances, a subway tile backsplash, and a large island with seating. Four bedrooms and two full baths offer a split-bedroom layout for added privacy. The spacious primary suite includes a walk-in shower, large garden tub, double sinks, and a walk-in closet. A dedicated office provides a convenient space to work from home. Enjoy entertaining on the covered back patio, with plenty of room to explore and enjoy the outdoors. Located a short distance from the fishing lake, this home also offers access to Mountain Lakes Ranch amenities, including two lakes, a community pool, garden area, RV park and storage, playground, walking path, and outdoor workout equipment. Conveniently located between historic Granbury and Stephenville, come enjoy all this beautiful area has to offer!
Cathedral Ceiling(s), Decorative Lighting, Eat-in Kitchen, Granite Counters, High Speed Internet Available, Kitchen Island, Open Floorplan, Pantry, Walk-In Closet(s)
Disclaimer: Lot configuration and dimensions are estimates, not based on personal knowledge and come from a third party (Digital Map Products); therefore, you should not rely on the estimates and perform independent confirmation as to their accuracy
View neighborhood information
Ready to Sell your Home?
Request a complimentary home selling analysis featuring recently sold properties, market trends, home valuations and a personalized market update.
School information is computer generated and may not be accurate or current. Buyer must independently verify and confirm enrollment. Please contact the school district to determine the schools to which this property is zoned.








 Just listed
 Currency converter


 Share


 Erase note
 You currently have no custom folders