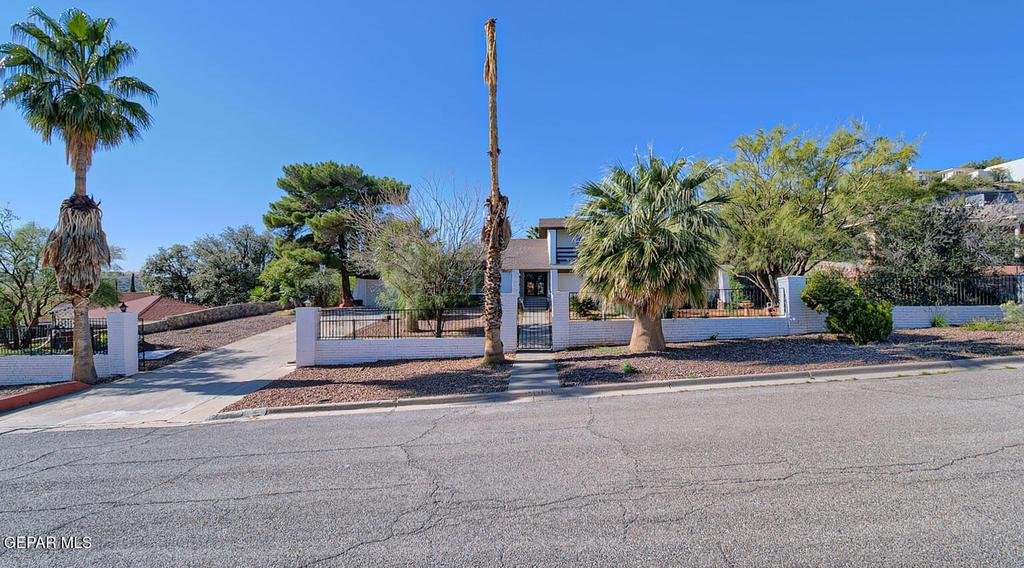
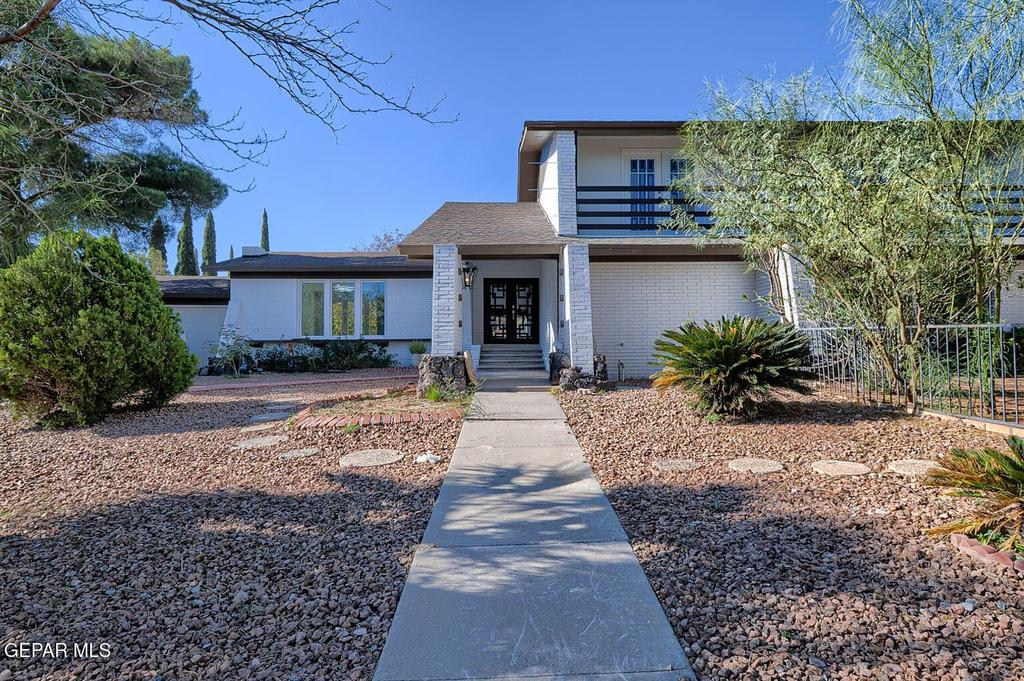
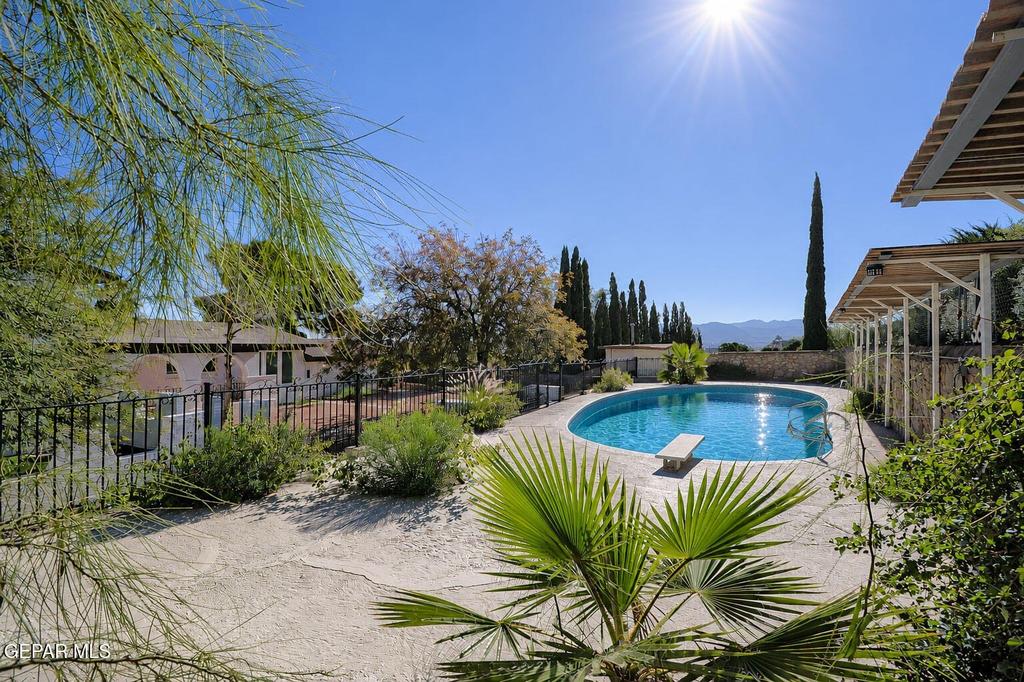
[[800]]1413 LOST PADRE MINE Drive is listed for sale at 775,000. The Single Family property has 5 bedrooms, 4 Full Bathrooms, 3856 square feet, and was built in 1972. The lot size is 20037.6 Square feet.[[500]]A 5bedroom,4bath split-level residence. Completely renovated with gorgeous city views! Over 3800sqft this home offers a beautiful modern flare, brand new paint, tile throughout, lovely matching cabinetry with contemporary bar pulls, unique light fixtures, double living spaces with fireplace for cozy nights and built in wet bar. Kitchen complete with quartz countertops, white farmhouse style double apron sink, stainless-steel appliances, dining area and separate breakfast bar with outdoor access to breakfast patio. Two primary bedrooms conveniently down stairs and up stairs. flex room down stairs could be an office or extra bedroom. Additional 3 bedrooms upstairs 2 with balcony access. The layout separates main gathering areas from private quarters while keeping everyday functions within easy reach. This beautiful home sits on a 19,952sqft lot provides ample room outside, covered patio with walled front and backyard. LARGE swimming pool with gated area, resurfaced deck with plenty yard left for entertainin
A 5bedroom,4bath split-level residence. Completely renovated with gorgeous city views! Over 3800sqft this home offers a beautiful modern flare, brand new paint, tile throughout, lovely matching cabinetry with contemporary bar pulls, unique light fixtures, double living spaces with fireplace for cozy nights and built in wet bar. Kitchen complete with quartz countertops, white farmhouse style double apron sink, stainless-steel appliances, dining area and separate breakfast bar with outdoor access to breakfast patio. Two primary bedrooms conveniently down stairs and up stairs. flex room down stairs could be an office or extra bedroom. Additional 3 bedrooms upstairs 2 with balcony access. The layout separates main gathering areas from private quarters while keeping everyday functions within easy reach. This beautiful home sits on a 19,952sqft lot provides ample room outside, covered patio with walled front and backyard. LARGE swimming pool with gated area, resurfaced deck with plenty yard left for entertainin
Disclaimer: Lot configuration and dimensions are estimates, not based on personal knowledge and come from a third party (Digital Map Products); therefore, you should not rely on the estimates and perform independent confirmation as to their accuracy
View neighborhood information
Ready to Sell your Home?
Request a complimentary home selling analysis featuring recently sold properties, market trends, home valuations and a personalized market update.
School information is computer generated and may not be accurate or current. Buyer must independently verify and confirm enrollment. Please contact the school district to determine the schools to which this property is zoned.







 Just listed
 Currency converter


 Share


 Erase note
 You currently have no custom folders