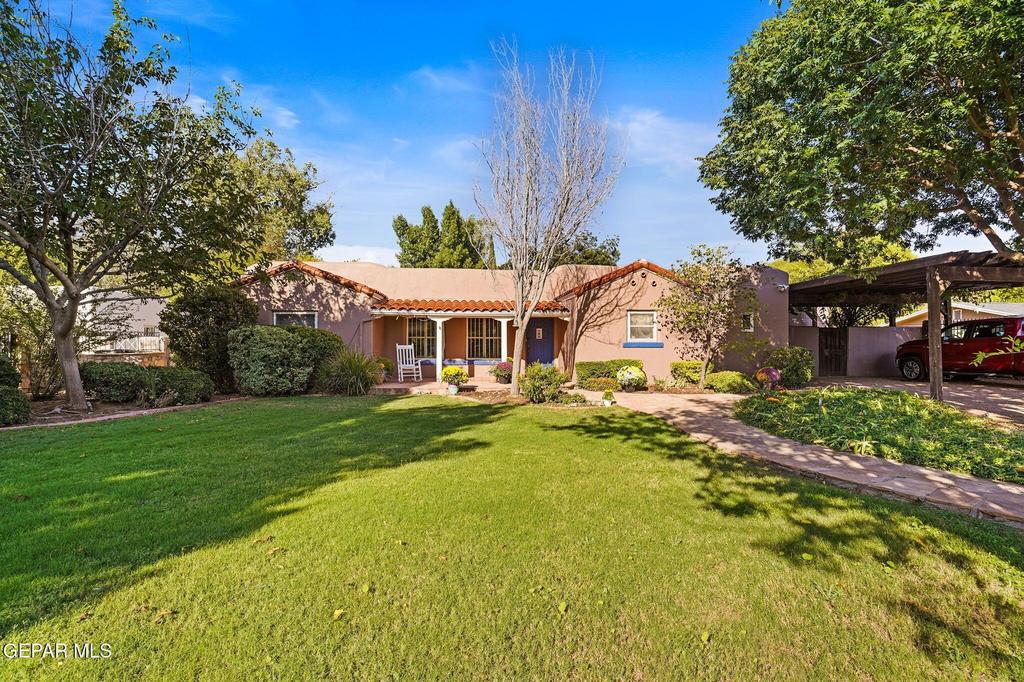
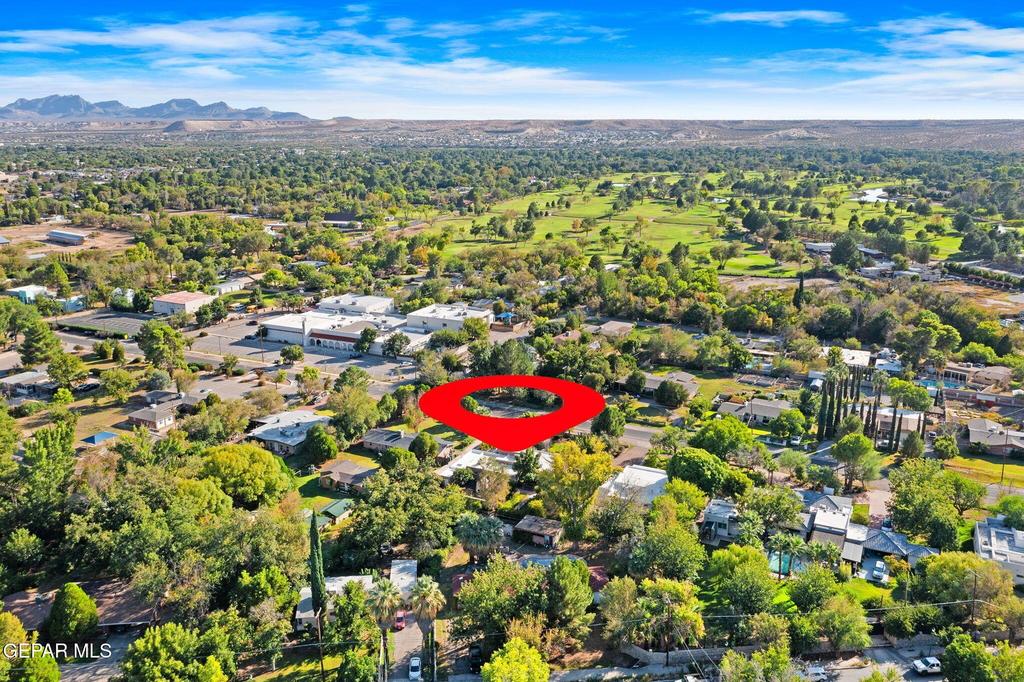
[[800]]5028 LOVE Road is listed for sale at 650,000. The Single Family property has 4 bedrooms, 3 Full Bathrooms, 3231 square feet, and was built in 1946. The lot size is 15246 Square feet.[[500]]Step into timeless charm just moments from El Paso Country Club! Built in 1946, this enchanting adobe home is filled with warmth, character, and architectural beauty. The showstopping kitchen features vibrant blue Viking appliances, including a chefs oversized range, double ovens, warming drawer, oversized refrigerator/freezer, beverage fridge, and built-in microwave, complemented by abundant cabinetry and storage. Spacious bedrooms, a dedicated home office, and a versatile bonus room off the primary suite offer endless possibilities. The fully renovated primary bath and guest bath brings modern luxury, while the original hall bath preserves its authentic 1946 charm. Outside, discover a huge front fairytale courtyard, an inviting outdoor dining courtyard perfect for entertaining, and a gated backyard with a sparkling pool. With generous storage throughout, distinctive adobe architecture, and exceptional indoor-outdoor living, this one-of-a-kind home is a rare blend of history, luxury, and Southwestern charm
Step into timeless charm just moments from El Paso Country Club! Built in 1946, this enchanting adobe home is filled with warmth, character, and architectural beauty. The showstopping kitchen features vibrant blue Viking appliances, including a chef''s oversized range, double ovens, warming drawer, oversized refrigerator/freezer, beverage fridge, and built-in microwave, complemented by abundant cabinetry and storage. Spacious bedrooms, a dedicated home office, and a versatile bonus room off the primary suite offer endless possibilities. The fully renovated primary bath and guest bath brings modern luxury, while the original hall bath preserves its authentic 1946 charm. Outside, discover a huge front fairytale courtyard, an inviting outdoor dining courtyard perfect for entertaining, and a gated backyard with a sparkling pool. With generous storage throughout, distinctive adobe architecture, and exceptional indoor-outdoor living, this one-of-a-kind home is a rare blend of history, luxury, and Southwestern charm
Disclaimer: Lot configuration and dimensions are estimates, not based on personal knowledge and come from a third party (Digital Map Products); therefore, you should not rely on the estimates and perform independent confirmation as to their accuracy
View neighborhood information
Ready to Sell your Home?
Request a complimentary home selling analysis featuring recently sold properties, market trends, home valuations and a personalized market update.
School information is computer generated and may not be accurate or current. Buyer must independently verify and confirm enrollment. Please contact the school district to determine the schools to which this property is zoned.








 Just listed
 Currency converter
 Add to Calendar





 Share
Share


 Erase note
 You currently have no custom folders