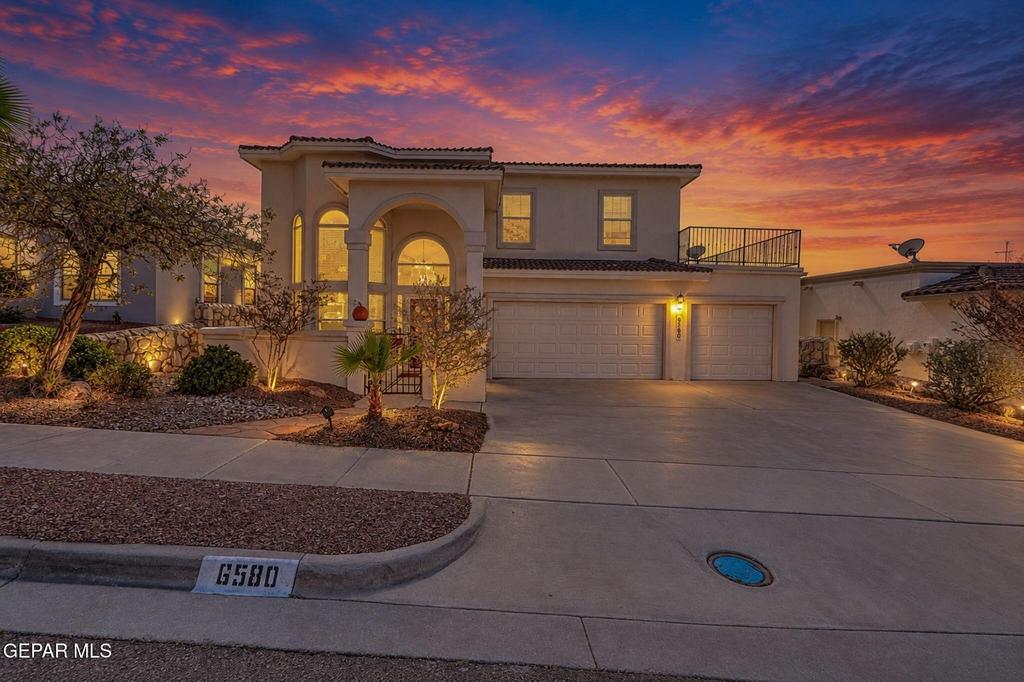
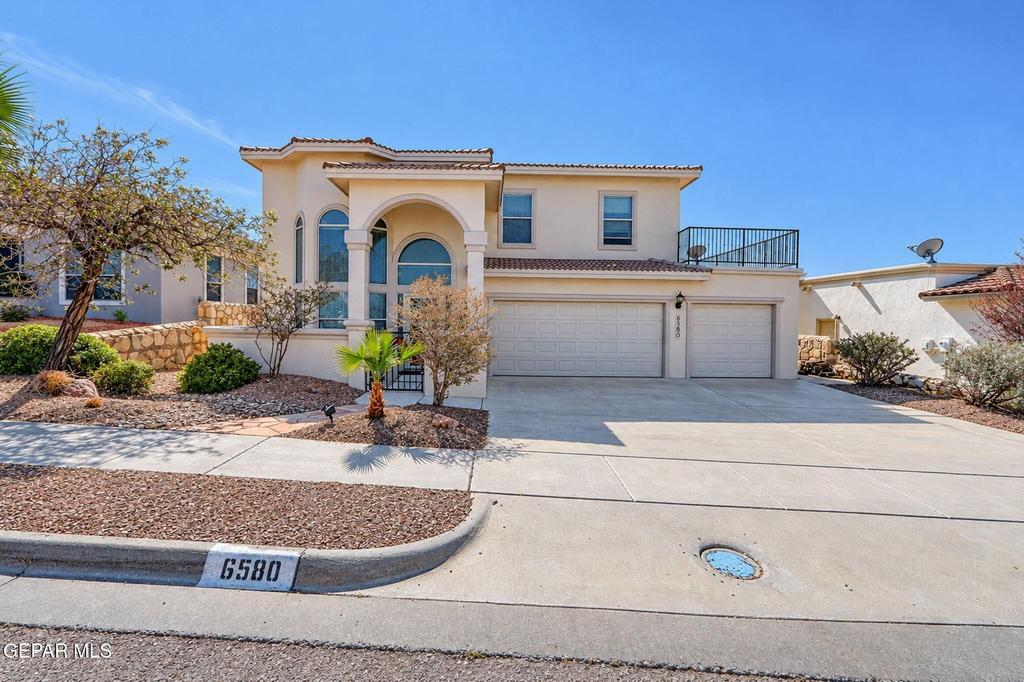
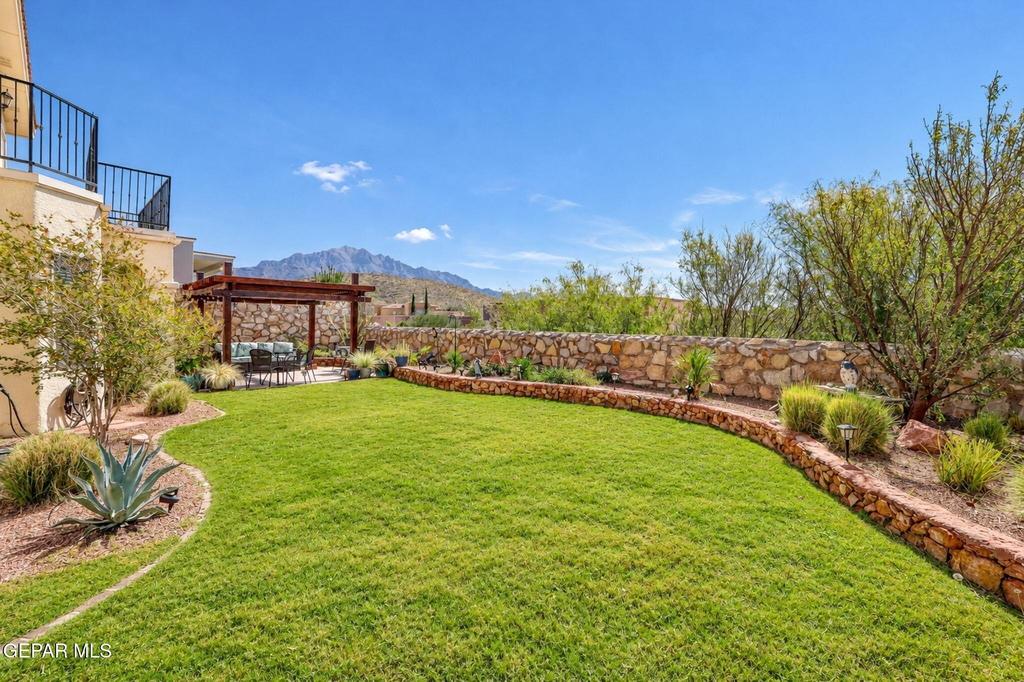
[[800]]6580 CABANA DEL SOL Drive is listed for sale at 400,000. The Single Family property has 4 bedrooms, 3 Full Bathrooms, 2358 square feet, and was built in 2006. The lot size is 6534 Square feet.[[500]]Most people hike Lost Dog Trail for this view. At 6580 Cabana Del Sol, you just step onto your balcony. Actually, you get two. Picture the day here. Morning coffee on balcony one, the Franklin Mountains lighting up toward Lost Dog Trail. Midday, the upstairs loft becomes your office, playroom or media room. By evening, everyone gathers in the open living area while the kitchen flows into a second living space with a gas fireplace, so whoever is cooking never misses the conversation. The night ends on balcony two, watching the sky fade over Transmountain. This West El Paso two-story view home in Lomas Del Sol offers 4 bedrooms, 3 bathrooms and 2,358 sq ft designed for real life, with room for guests, hobbies and everyday comfort. Step outside to a landscaped backyard and pergola patio made for El Pasos sunny days and cool evenings, then park with ease in the 3-car garage, with space left over for gear, storage or a workshop. Space, flexibility and mountain views you can enjoy every day.
Most people hike Lost Dog Trail for this view. At 6580 Cabana Del Sol, you just step onto your balcony. Actually, you get two. Picture the day here. Morning coffee on balcony one, the Franklin Mountains lighting up toward Lost Dog Trail. Midday, the upstairs loft becomes your office, playroom or media room. By evening, everyone gathers in the open living area while the kitchen flows into a second living space with a gas fireplace, so whoever is cooking never misses the conversation. The night ends on balcony two, watching the sky fade over Transmountain. This West El Paso two-story view home in Lomas Del Sol offers 4 bedrooms, 3 bathrooms and 2,358 sq ft designed for real life, with room for guests, hobbies and everyday comfort. Step outside to a landscaped backyard and pergola patio made for El Paso''s sunny days and cool evenings, then park with ease in the 3-car garage, with space left over for gear, storage or a workshop. Space, flexibility and mountain views you can enjoy every day.
Disclaimer: Lot configuration and dimensions are estimates, not based on personal knowledge and come from a third party (Digital Map Products); therefore, you should not rely on the estimates and perform independent confirmation as to their accuracy
View neighborhood information
Ready to Sell your Home?
Request a complimentary home selling analysis featuring recently sold properties, market trends, home valuations and a personalized market update.
School information is computer generated and may not be accurate or current. Buyer must independently verify and confirm enrollment. Please contact the school district to determine the schools to which this property is zoned.







 Just listed
 Currency converter


 Share


 Erase note
 You currently have no custom folders