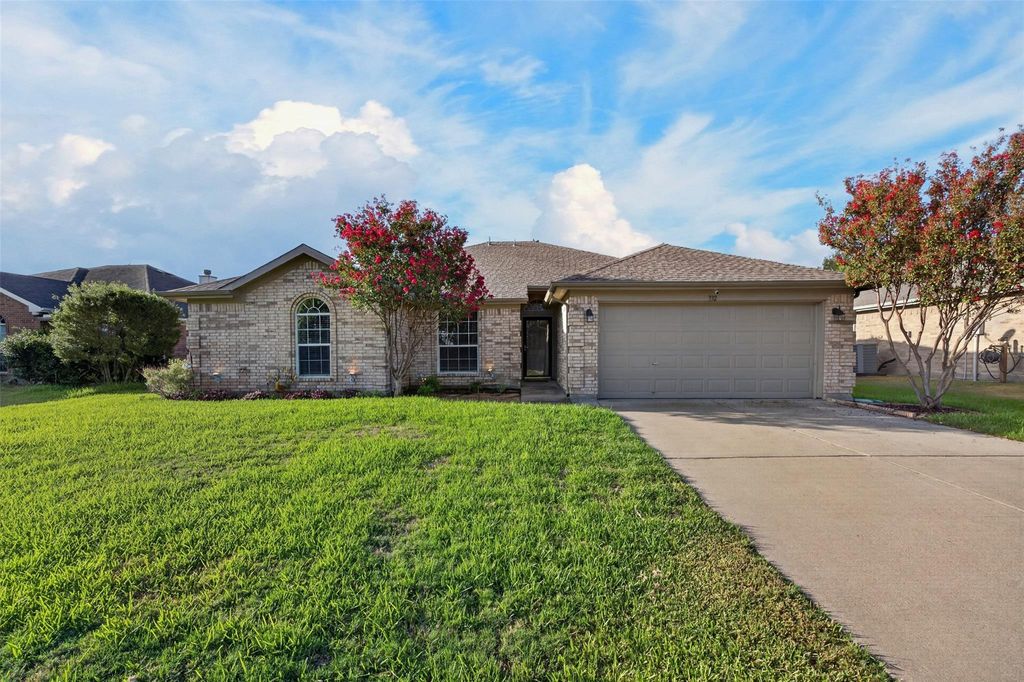
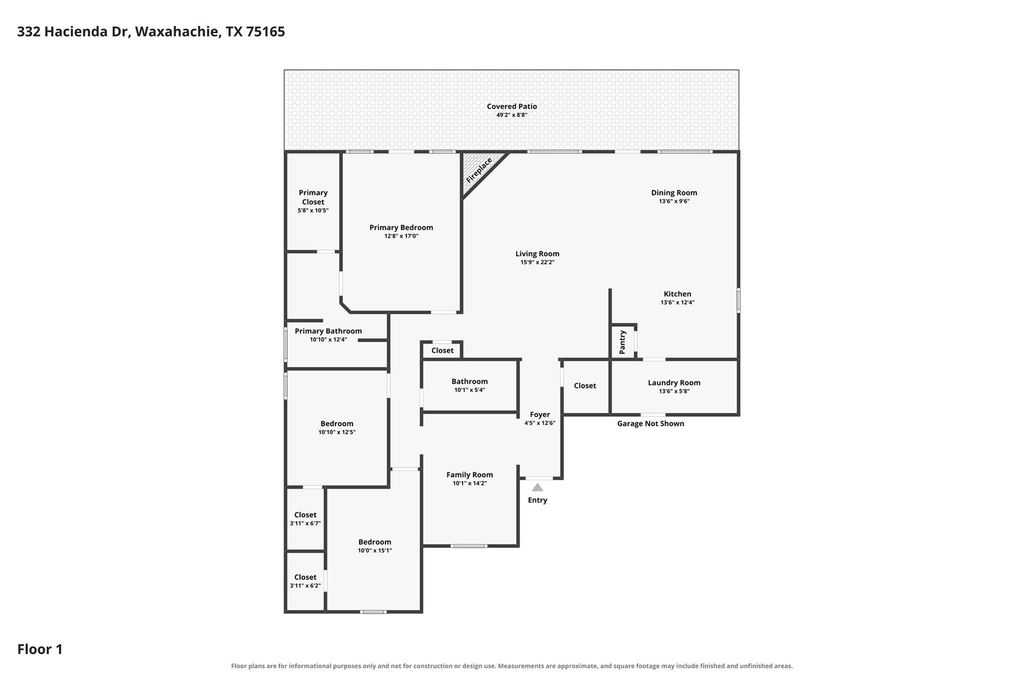
[[800]]332 Hacienda Dr is listed for sale at 345,000. The Residential - Single Family property has 3 bedrooms, 2 Full Bathrooms, 1933 square feet, and was built in 2005. The lot size is 9452.52 Square feet.[[500]]Beautifully maintained and thoughtfully updated, this one-owner home in Waxahachies established Indian Hills neighborhood offers the space, features and backyard buyers are looking forwith NO HOA. Built in 2006 and offering 1,933 square feet, the home features 3 bedrooms, 2 baths, a dedicated home office or flexible bonus room, and an open floor plan designed for comfortable everyday living. Recent improvements include a recently replaced HVAC system and water heater, a roof only a couple of years old, and a recently replaced pool pump motor, taking care of many of the homes major components.At the heart of the home is an oversized kitchen with granite countertops, a large island, included refrigerator and an oversized pantry with plenty of room for an additional refrigerator or freezer. The kitchen opens to the living area, where a wood-burning fireplacenever usedadds warmth and character. EVP flooring flows through the main living areas with tile in the bathrooms.The primary suite offers a garden tub, separate shower, dual sinks and a generously sized walk-in closet. A separate bonus room provides valuable flexibility for those working from home, a playroom, hobby space or additional living area.Outside, the backyard feels like its own private retreat with a play pool, covered patio, mature crepe myrtles, St. Augustine grass and privacy fenceperfect for entertaining or simply enjoying summer at home. Front and back sprinkler systems, an 8x8 storage building, security system, large utility room and attache
Beautifully maintained and thoughtfully updated, this one-owner home in Waxahachie’s established Indian Hills neighborhood offers the space, features and backyard buyers are looking for—with NO HOA. Built in 2006 and offering 1,933 square feet, the home features 3 bedrooms, 2 baths, a dedicated home office or flexible bonus room, and an open floor plan designed for comfortable everyday living. Recent improvements include a recently replaced HVAC system and water heater, a roof only a couple of years old, and a recently replaced pool pump motor, taking care of many of the home’s major components.
At the heart of the home is an oversized kitchen with granite countertops, a large island, included refrigerator and an oversized pantry with plenty of room for an additional refrigerator or freezer. The kitchen opens to the living area, where a wood-burning fireplace—never used—adds warmth and character. EVP flooring flows through the main living areas with tile in the bathrooms.
The primary suite offers a garden tub, separate shower, dual sinks and a generously sized walk-in closet. A separate bonus room provides valuable flexibility for those working from home, a playroom, hobby space or additional living area.
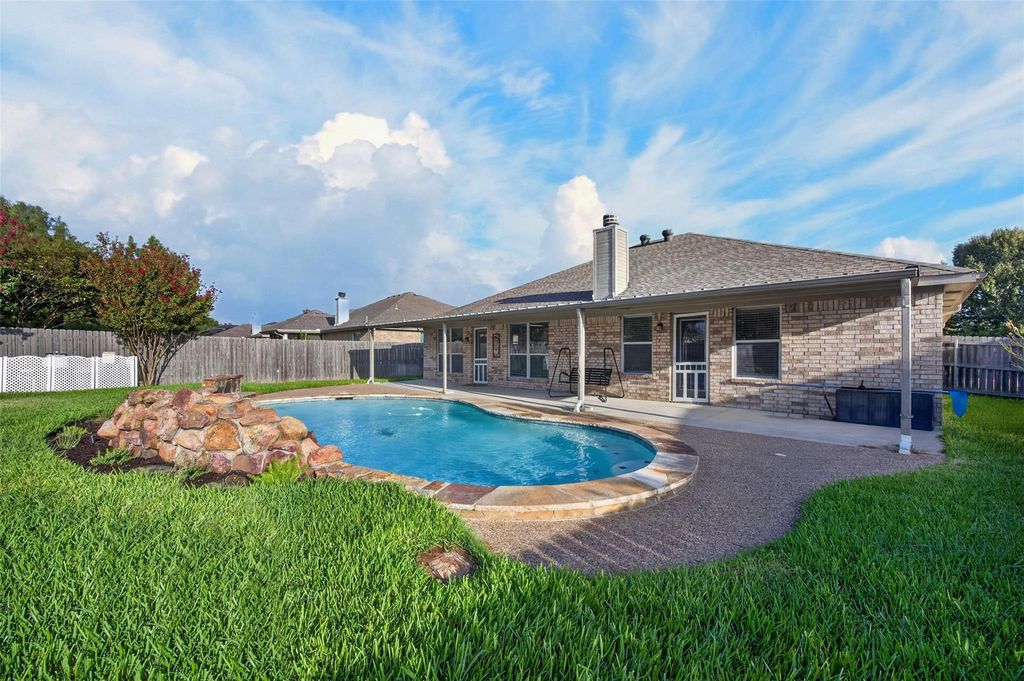
Outside, the backyard feels like its own private retreat with a play pool, covered patio, mature crepe myrtles, St. Augustine grass and privacy fence—perfect for entertaining or simply enjoying summer at home. Front and back sprinkler systems, an 8x8 storage building, security system, large utility room and attached 2-car garage with additional storage add even more functionality.
Located in Waxahachie ISD near schools, shopping, dining and major roadways, this move-in-ready Indian Hills home offers an established neighborhood setting, recent improvements, flexible living space, a backyard pool and the added benefit of NO HOA.
Disclaimer: Lot configuration and dimensions are estimates, not based on personal knowledge and come from a third party (Digital Map Products); therefore, you should not rely on the estimates and perform independent confirmation as to their accuracy
View neighborhood information
Ready to Sell your Home?
Request a complimentary home selling analysis featuring recently sold properties, market trends, home valuations and a personalized market update.
School information is computer generated and may not be accurate or current. Buyer must independently verify and confirm enrollment. Please contact the school district to determine the schools to which this property is zoned.











 Just listed
 Currency converter
 Add to Calendar





 Share
Share


 Erase note
 You currently have no custom folders