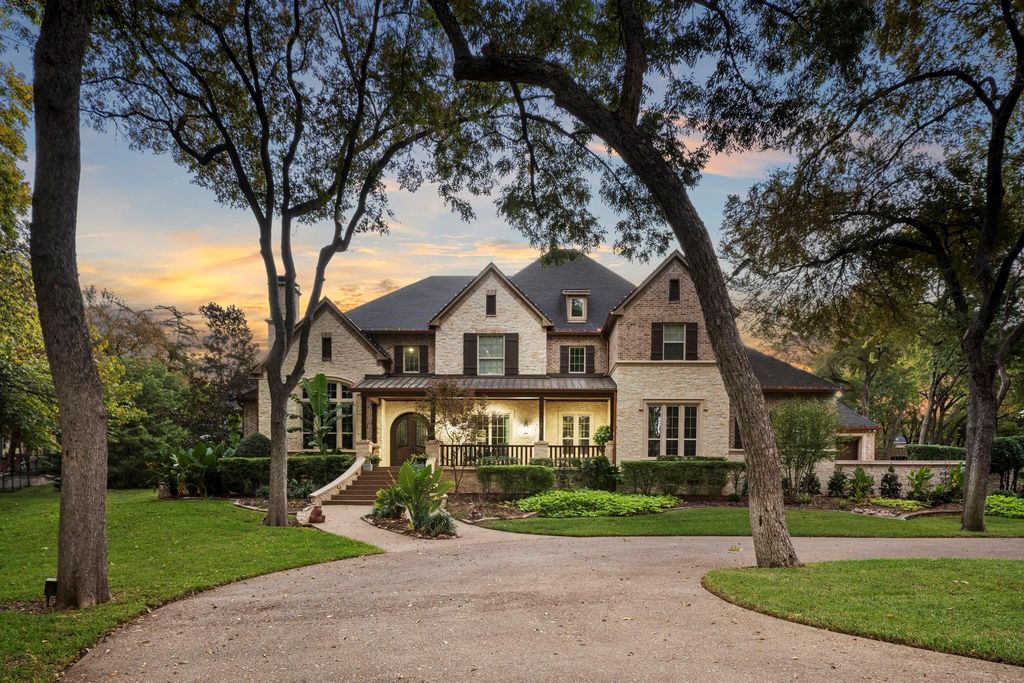
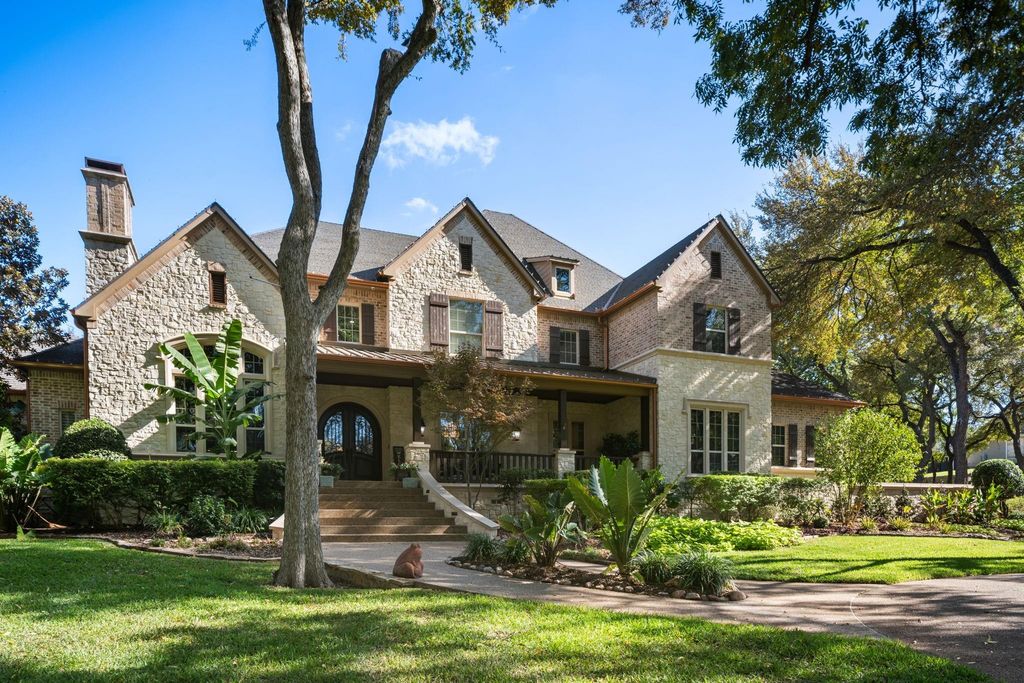
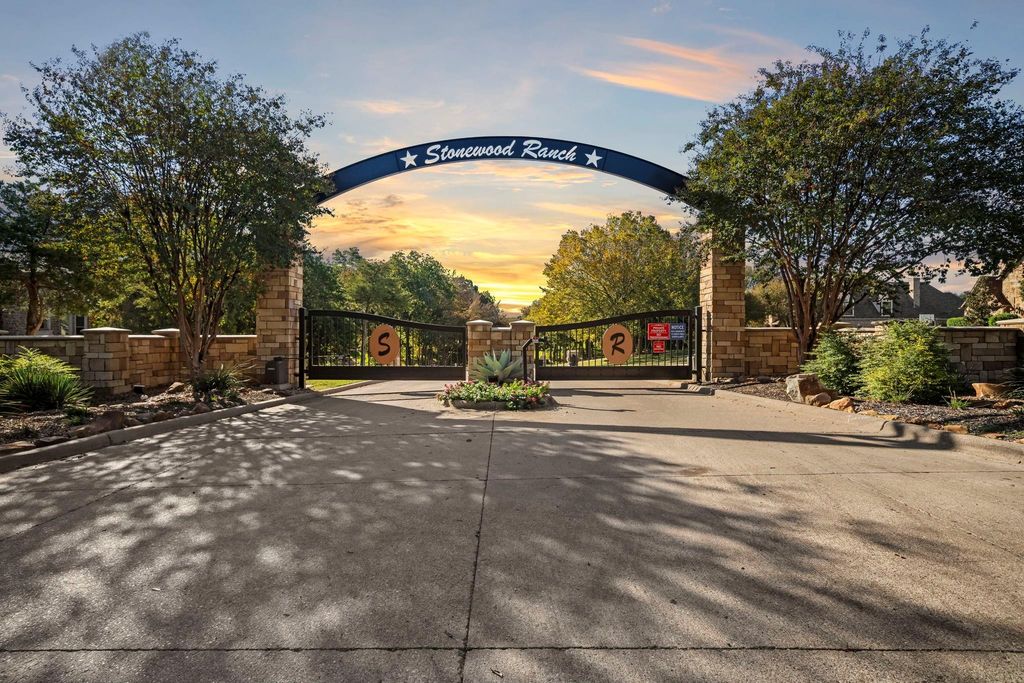
[[800]]4320 Stonewood Cir is listed for sale at 1,850,000. The Residential - Single Family property has 6 bedrooms, 6 Full Bathrooms, 1 Half Bathroom, 6722 square feet, and was built in 2011. The lot size is 85943.9 Square feet.[[500]]Discover luxury living in the prestigious gated community of Stonewood Ranch, surrounded by rolling hills and mature trees. Situated on nearly 2 wooded acres, this stunning 6 bedroom, 7 bath estate offers 6,722 square feet of elegant living space with impressive recent renovations. A grand entry welcomes you with architectural details, hand-scraped hardwood floors, and thoughtful design throughout. The spacious family room features a fireplace with custom built-ins and opens to a beautifully renovated gourmet kitchen with updated finishes, generous entertaining space, and a premium Sub Zero refrigerator. New rear windows and doors bring in natural light and connect the home to its spectacular outdoor setting. The luxurious primary suite offers a spa inspired bath with oversized walk in shower, soaking tub, separate vanities, and two generous walk in closets. A hidden room behind the primary bath is ideal for a gym, hobby space, or storage. The elegant study features hardwood floors and its own fireplace. Two bedrooms, two full baths, and a half bath are downstairs; upstairs are four bedrooms, four bathrooms, a second laundry area, and flexible media space. Outside, the completely renovated entertaining area is a private retreat with a resort style pool, waterfall, spa, and built in outdoor kitchen and barbeque; all framed by lush landscaping and towering trees. Additional highlights include a four car garage, formal dining room, and breakfast nook with built in seating. Enjoy the seamle
Discover luxury living in the prestigious gated community of Stonewood Ranch, surrounded by rolling hills and mature trees. Situated on nearly 2 wooded acres, this stunning 6 bedroom, 7 bath estate offers 6,722 square feet of elegant living space with impressive recent renovations. A grand entry welcomes you with architectural details, hand-scraped hardwood floors, and thoughtful design throughout. The spacious family room features a fireplace with custom built-ins and opens to a beautifully renovated gourmet kitchen with updated finishes, generous entertaining space, and a premium Sub Zero refrigerator. New rear windows and doors bring in natural light and connect the home to its spectacular outdoor setting. The luxurious primary suite offers a spa inspired bath with oversized walk in shower, soaking tub, separate vanities, and two generous walk in closets. A hidden room behind the primary bath is ideal for a gym, hobby space, or storage. The elegant study features hardwood floors and its own fireplace. Two bedrooms, two full baths, and a half bath are downstairs; upstairs are four bedrooms, four bathrooms, a second laundry area, and flexible media space. Outside, the completely renovated entertaining area is a private retreat with a resort style pool, waterfall, spa, and built in outdoor kitchen and barbeque; all framed by lush landscaping and towering trees. Additional highlights include a four car garage, formal dining room, and breakfast nook with built in seating. Enjoy the seamless flow between inviting gathering spaces, ideal for both everyday living and hosting friends and family. Thoughtful decorative enhancements add character throughout, while the expansive wooded lot creates a peaceful setting so rarely found in a home of this scale. Schedule your private showing today!
Cathedral Ceiling(s), Central Vacuum, Double Vanity, Eat-in Kitchen, Flat Screen Wiring, Granite Counters, High Speed Internet Available, Kitchen Island, Multiple Staircases, Natural Woodwork, Open Floorplan, Pantry, Smart Home System, Sound System Wiring, Vaulted Ceiling(s), Wainscoting, Walk-In Closet(s), Wet Bar, Second Primary Bedroom
Exterior
Roof
Composition
Foundation
Slab
Private Pool
Yes
Private Pool Desc
Gunite,Pool/Spa Combo,Water Feature
Exterior Type
Brick, Rock/Stone
Lot Description
Acreage, Many Trees
Garage Size
38 X 26
Parking
Circular Driveway, Epoxy Flooring, Oversized
Parking Space
Garage 4 / Carport 0 / Total Covered 4
Porch
Covered,Front Porch,Patio,Rear Porch
Utility
Aerobic Septic,City Water
Exterior
Attached Grill, Barbecue, Covered Patio/Porch, Outdoor Kitchen, Outdoor Living Center, Outdoor Shower
Disclaimer: Lot configuration and dimensions are estimates, not based on personal knowledge and come from a third party (Digital Map Products); therefore, you should not rely on the estimates and perform independent confirmation as to their accuracy
View neighborhood information
Ready to Sell your Home?
Request a complimentary home selling analysis featuring recently sold properties, market trends, home valuations and a personalized market update.
School information is computer generated and may not be accurate or current. Buyer must independently verify and confirm enrollment. Please contact the school district to determine the schools to which this property is zoned.







 Just listed
 Currency converter


 Share


 Erase note
 You currently have no custom folders