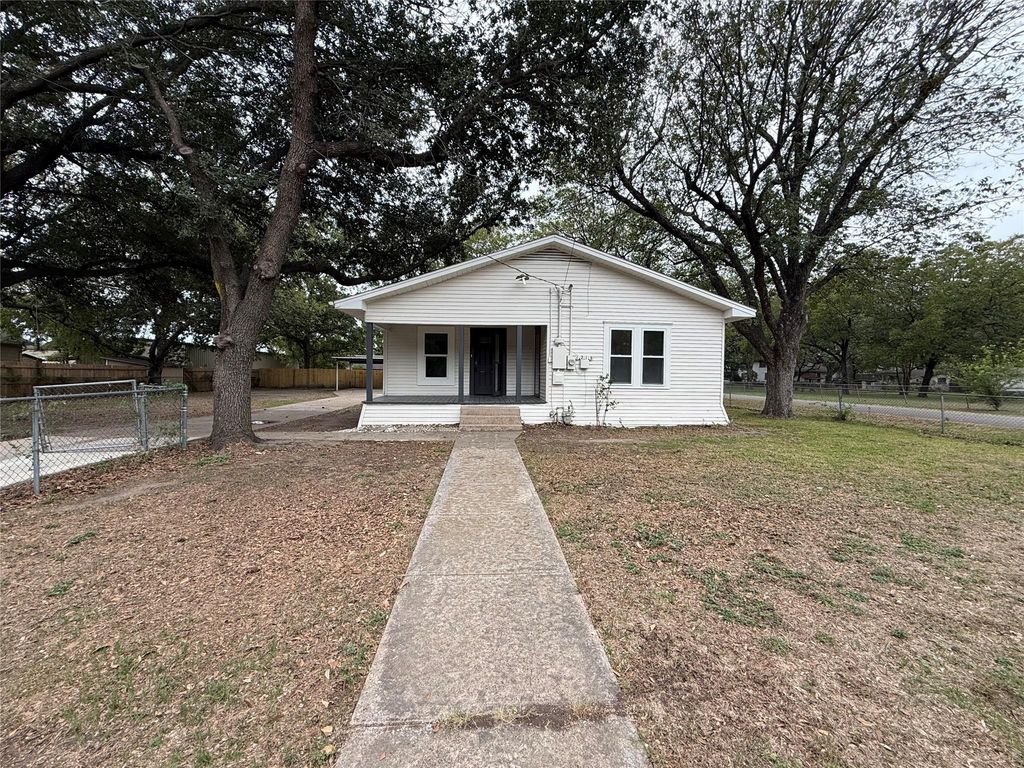
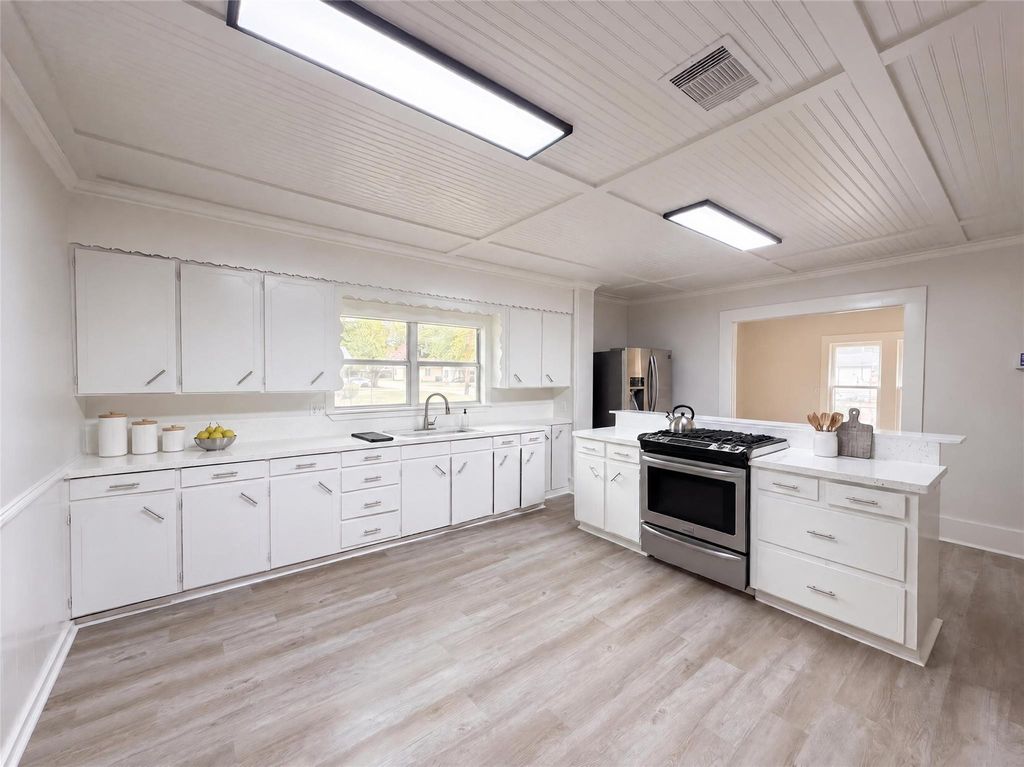
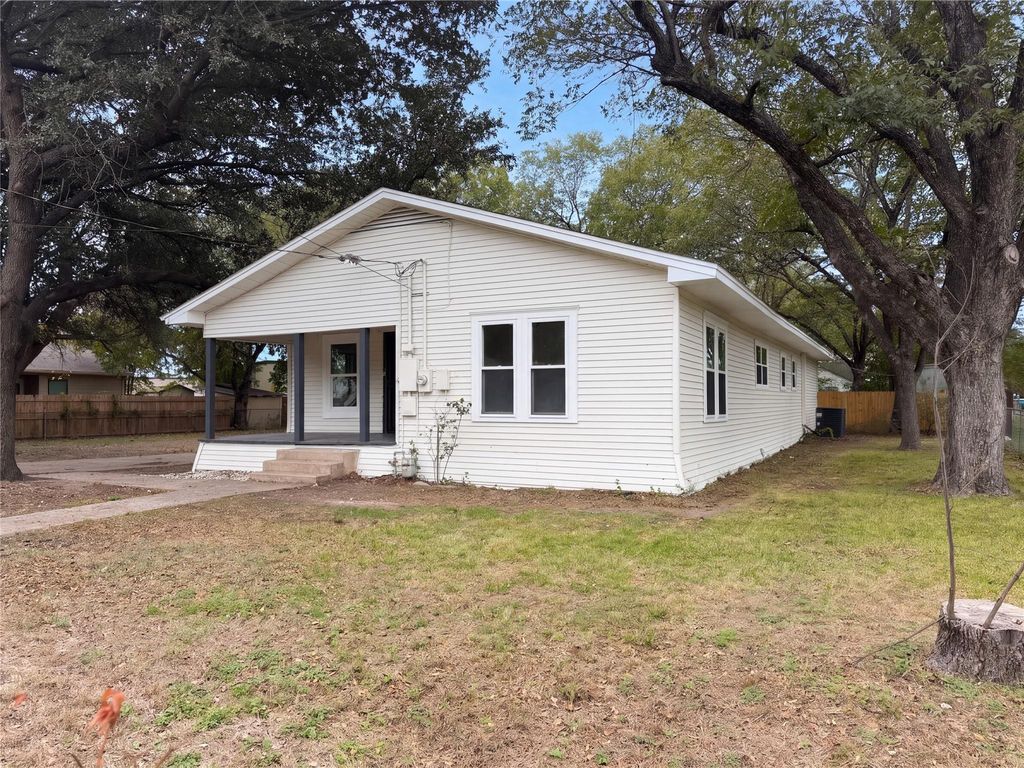
[[800]]1213 S Paris St is listed for sale at 205,000. The Residential - Single Family property has 3 bedrooms, 2 Full Bathrooms, 1584 square feet, and was built in 1925. The lot size is 13285.8 Square feet.[[500]]1213 S Paris St is a 1-story Ennis home featuring a bright kitchen with a central range island, white shaker cabinetry, white subway-tile backsplash, and stainless-steel range and refrigerator. Luxury vinyl plank flooring extends through the kitchen, front dining area, and main living room, which includes a tray ceiling, built-in shelving, and a wide pass-through connecting to the kitchen. The primary bedroom provides a walk-in closet, while the bathrooms feature a glass-enclosed walk-in tile shower in one and a full tub with built-in linen storage in the other. Outside, a covered front porch, mature shade trees, and a rear patio complement the expansive fenced lot.INCREDIBLE BUYER INCENTIVES: 3,000 MORTGAGE CONCESSION. Opendoor Home Loans will contribute up to 3,000 towards a permanent interest rate buy-down if you finance with Opendoor Home Loans LLC.One or more photo(s) was virtually staged.
1213 S Paris St is a 1-story Ennis home featuring a bright kitchen with a central range island, white shaker cabinetry, white subway-tile backsplash, and stainless-steel range and refrigerator. Luxury vinyl plank flooring extends through the kitchen, front dining area, and main living room, which includes a tray ceiling, built-in shelving, and a wide pass-through connecting to the kitchen. The primary bedroom provides a walk-in closet, while the bathrooms feature a glass-enclosed walk-in tile shower in one and a full tub with built-in linen storage in the other. Outside, a covered front porch, mature shade trees, and a rear patio complement the expansive fenced lot.
INCREDIBLE BUYER INCENTIVES: $3,000 MORTGAGE CONCESSION. Opendoor Home Loans will contribute up to $3,000 towards a permanent interest rate buy-down if you finance with Opendoor Home Loans LLC.
One or more photo(s) was virtually staged.
Disclaimer: Lot configuration and dimensions are estimates, not based on personal knowledge and come from a third party (Digital Map Products); therefore, you should not rely on the estimates and perform independent confirmation as to their accuracy
View neighborhood information
Ready to Sell your Home?
Request a complimentary home selling analysis featuring recently sold properties, market trends, home valuations and a personalized market update.
School information is computer generated and may not be accurate or current. Buyer must independently verify and confirm enrollment. Please contact the school district to determine the schools to which this property is zoned.







 Just listed
 Currency converter


 Share


 Erase note
 You currently have no custom folders