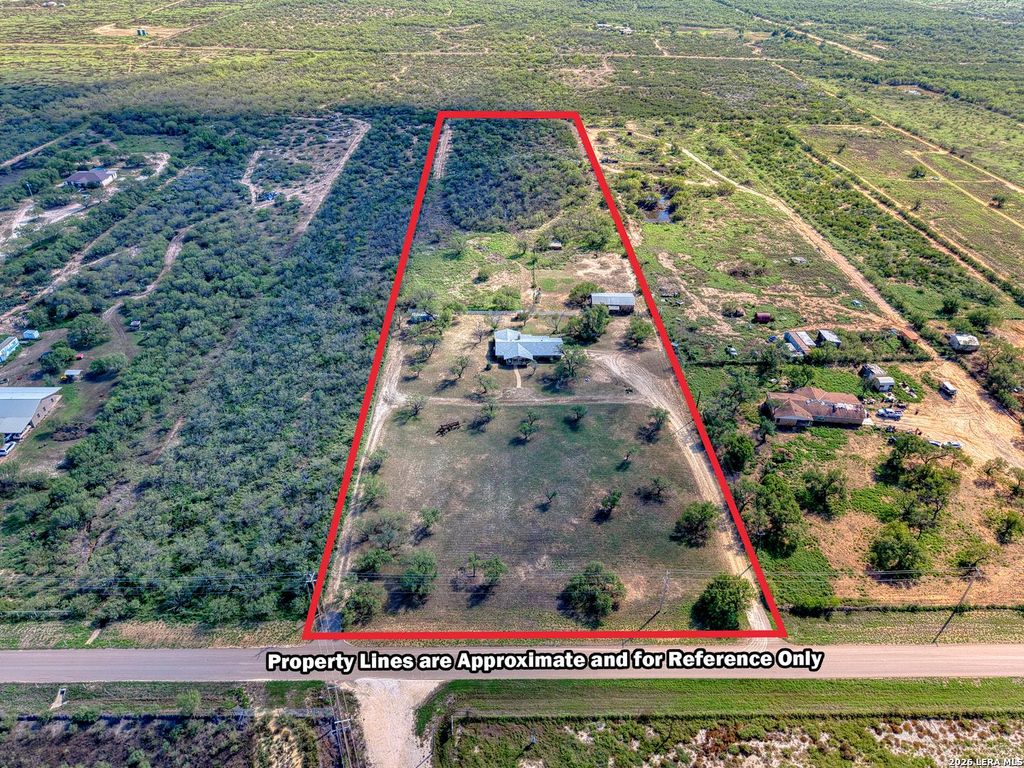
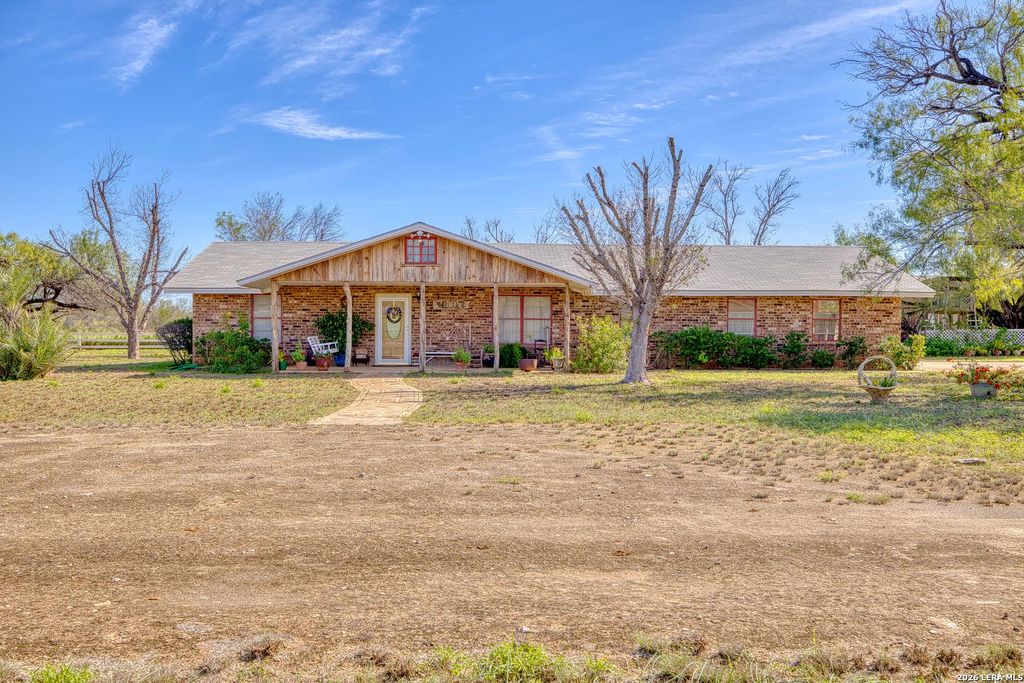
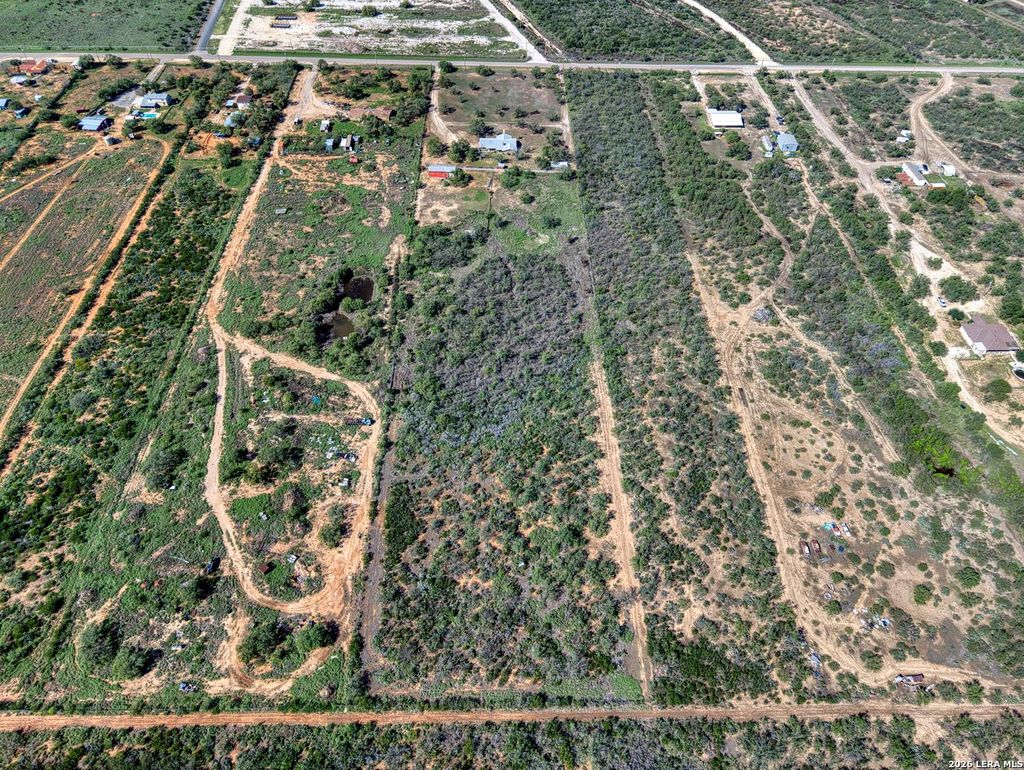
[[800]]501 Vandervoort Rd is listed for sale at 400,000. The Single-Family property has 3 bedrooms, 2 Full Bathrooms, 2086 square feet, and was built in 1980. The lot size is 10 Square feet.[[500]]A Little Piece of Yesterday, Perfectly Preserved in South Texas! Just 4 miles south of Carrizo Springs, discover 10 unrestricted acres and a charming country farmhouse that feels like stepping back into a simpler time! Lovingly maintained and surrounded by mature mesquite trees, established landscaping, and an abundance of flowering plants and shrubs, this property is overflowing with nostalgia and country charm. From the welcoming front porch with its rustic cedar posts and classic porch swing to the wonderfully preserved vintage interiors, every corner tells a story. This spotless 3-bedroom, 2-bath brick home is a delightful time capsule of yesteryear, featuring period-style wallpaper, amber shag carpeting, vintage chandeliers, custom draperies, and classic country cabinetry. A cheerful farmhouse kitchen, spacious bedrooms, abundant storage, and two inviting living areas, including a cozy den with brick fireplace and wood-burning stove, make this home as comfortable as it is charm
A Little Piece of Yesterday, Perfectly Preserved in South Texas! Just 4 miles south of Carrizo Springs, discover 10 unrestricted acres and a charming country farmhouse that feels like stepping back into a simpler time! Lovingly maintained and surrounded by mature mesquite trees, established landscaping, and an abundance of flowering plants and shrubs, this property is overflowing with nostalgia and country charm. From the welcoming front porch with its rustic cedar posts and classic porch swing to the wonderfully preserved vintage interiors, every corner tells a story. This spotless 3-bedroom, 2-bath brick home is a delightful time capsule of yesteryear, featuring period-style wallpaper, amber shag carpeting, vintage chandeliers, custom draperies, and classic country cabinetry. A cheerful farmhouse kitchen, spacious bedrooms, abundant storage, and two inviting living areas, including a cozy den with brick fireplace and wood-burning stove, make this home as comfortable as it is charm
MLS#
SA2030636
List Price
$400,000 ($192/Sqft.)
Listing Status
For Sale
Address
501 Vandervoort Rd
City
Carrizo Springs
State
TX
Zip Code
78834
County
Dimmit County
Subdivision
Vandervoort
Legal Description
Ab 1472 F Vandervoort S 56, Tract 4, 061686, Acres 10.0
Disclaimer: Lot configuration and dimensions are estimates, not based on personal knowledge and come from a third party (Digital Map Products); therefore, you should not rely on the estimates and perform independent confirmation as to their accuracy
View neighborhood information
Ready to Sell your Home?
Request a complimentary home selling analysis featuring recently sold properties, market trends, home valuations and a personalized market update.
School information is computer generated and may not be accurate or current. Buyer must independently verify and confirm enrollment. Please contact the school district to determine the schools to which this property is zoned.







 Just listed
 Currency converter


 Share


 Erase note
 You currently have no custom folders