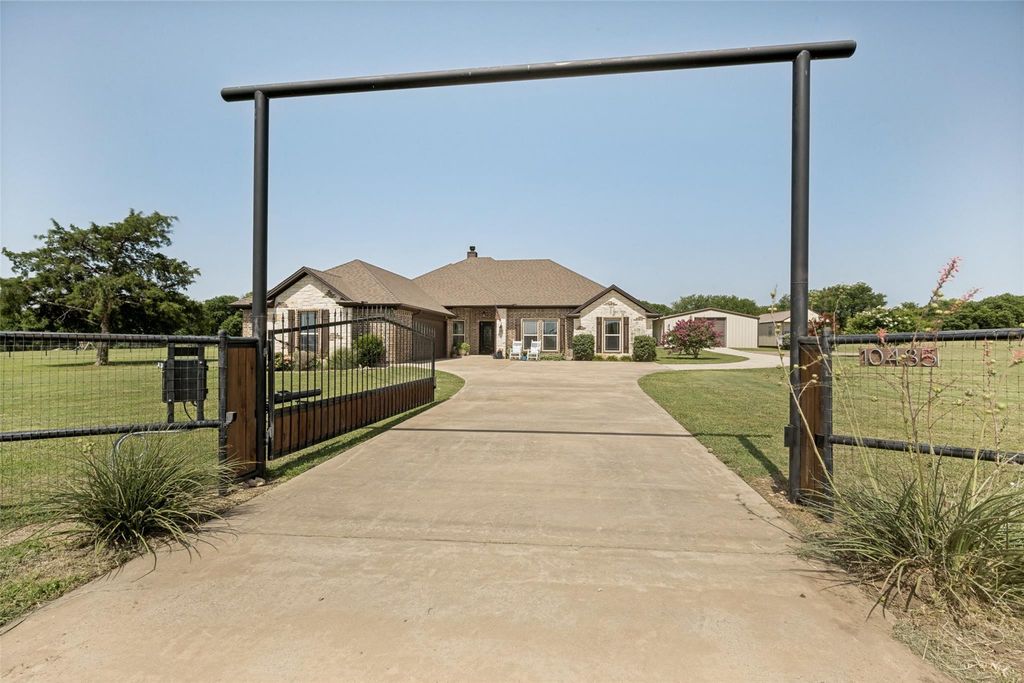
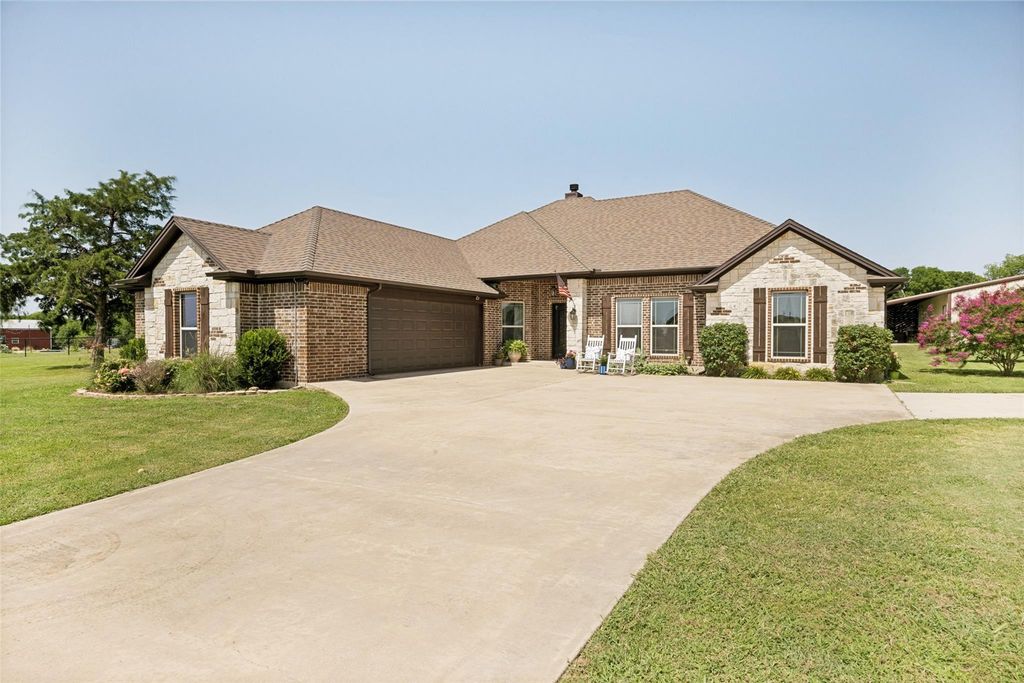
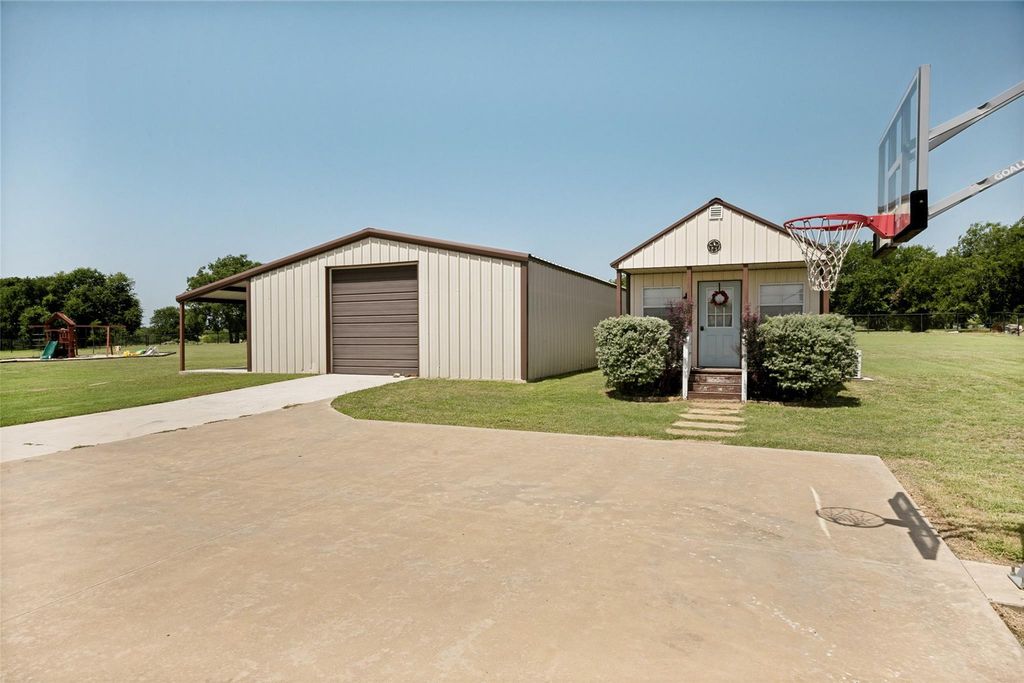
10485 Indian Trl is listed for sale at $ 675,000. The Residential - Single Family property has 4 bedrooms, 3 Full Bathrooms, 2587 square feet and was built in 2013. The lot size is 2.12 Acres. BRCustom home situated on over 2 beautiful acres featuring a 30x40 shop, 32x14 studio building, and pipe fencing with an electric gate for added privacy and convenience. Step inside to an open-concept floor plan with seamless flow between the spacious living room, kitchen, and front office.
The chef-inspired kitchen showcases custom Knotty Alder cabinetry, granite countertops, stainless steel appliances, a custom tile backsplash, and charming farmhouse pendant lighting. Stained concrete floors and crown molding throughout add warmth and character, creating a true custom-home feel.
The thoughtfully designed split-bedroom layout includes two secondary bedrooms connected by a Jack-and-Jill bath, each with its own private vanity. A third generously sized bedroom is conveniently located near the second full bath and the primary suite. The spacious primary retreat features a stunning shiplap accent wall, vaulted ceilings, and a barn door leading to the luxurious ensuite bath complete with dual vanities, a walk-in shower, and a large walk-in closet. Home features four bedrooms, three full baths, plus a study.
Outdoor living is equally impressive with a large covered back patio overlooking the property. The 30x40 shop includes an attached 10x40 covered porch, providing the perfect space for entertaining, hobbies, storage, or workspace needs. 10 person tornado shelter is an added layer of protection. With room to roam and exceptional custom features throughout, this property offers the ideal blend of country living and modern comfort. New roof in 2023.
Custom home situated on over 2 beautiful acres featuring a 30x40 shop, 32x14 studio building, and pipe fencing with an electric gate for added privacy and convenience. Step inside to an open-concept floor plan with seamless flow between the spacious living room, kitchen, and front office.
The chef-inspired kitchen showcases custom Knotty Alder cabinetry, granite countertops, stainless steel appliances, a custom tile backsplash, and charming farmhouse pendant lighting. Stained concrete floors and crown molding throughout add warmth and character, creating a true custom-home feel.
The thoughtfully designed split-bedroom layout includes two secondary bedrooms connected by a Jack-and-Jill bath, each with its own private vanity. A third generously sized bedroom is conveniently located near the second full bath and the primary suite. The spacious primary retreat features a stunning shiplap accent wall, vaulted ceilings, and a barn door leading to the luxurious ensuite bath complete with dual vanities, a walk-in shower, and a large walk-in closet. Home features four bedrooms, three full baths, plus a study.
Outdoor living is equally impressive with a large covered back patio overlooking the property. The 30x40 shop includes an attached 10x40 covered porch, providing the perfect space for entertaining, hobbies, storage, or workspace needs. 10 person tornado shelter is an added layer of protection. With room to roam and exceptional custom features throughout, this property offers the ideal blend of country living and modern comfort. New roof in 2023.
Disclaimer: Lot configuration and dimensions are estimates, not based on personal knowledge and come from a third party (Digital Map Products); therefore, you should not rely on the estimates and perform independent confirmation as to their accuracy
Ready to Sell your Home?
If you like this property and are also considering selling your current home now, you may find out how. Request your home selling analysis report featuring Recently Sold, Market Analysis, Home Valuations, and Market Update.
School information is computer generated and may not be accurate or current. Buyer must independently verify and confirm enrollment. Please contact the school district to determine the schools to which this property is zoned.











 Just listed
 Currency converter





 Share
Share


 Erase note
 You currently have no custom folders