loading

2500 Rockbrook Dr A94

Lewisville, TX 75067
Get Directions →
Just listedJust listed
3 Bedroom(s)
2 Full & 1 Half Bath(s)
1,802 Sqft
Residential - Condo

Audio narrative

Get full access to Premium Content

Premium Content such as Sold Prices, Property History Reports and Saved Searches.

Sign in to view Premium Content

Description

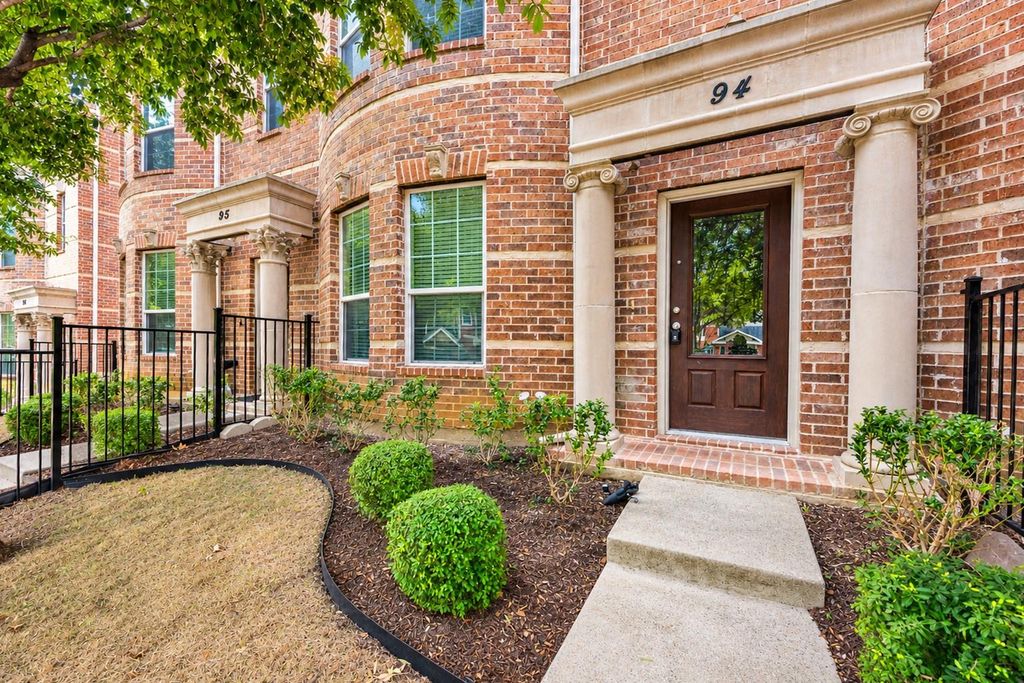
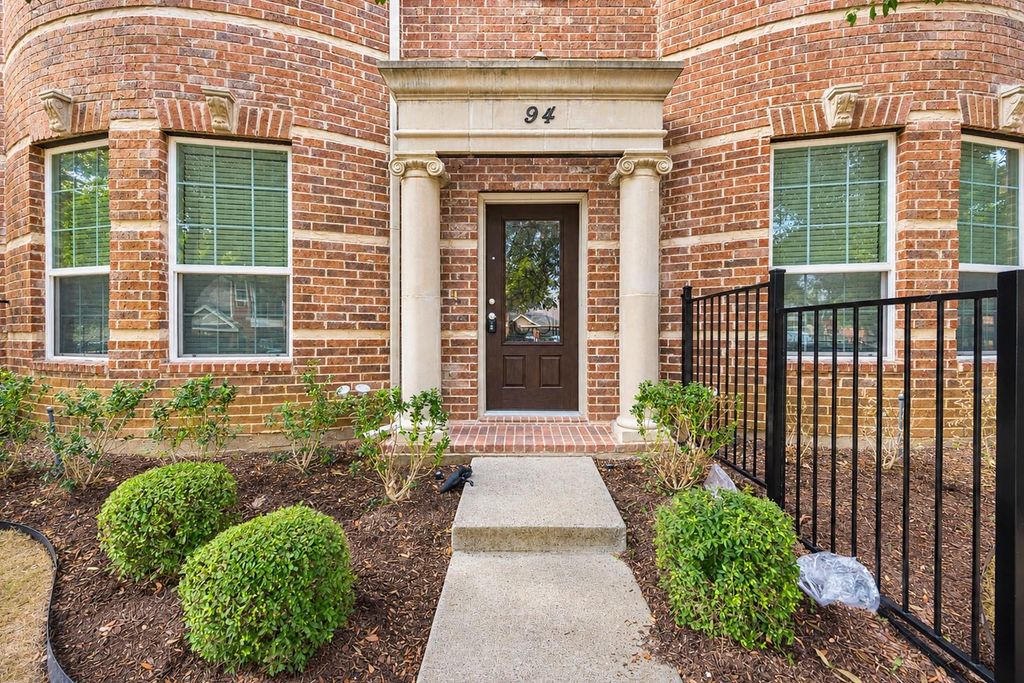
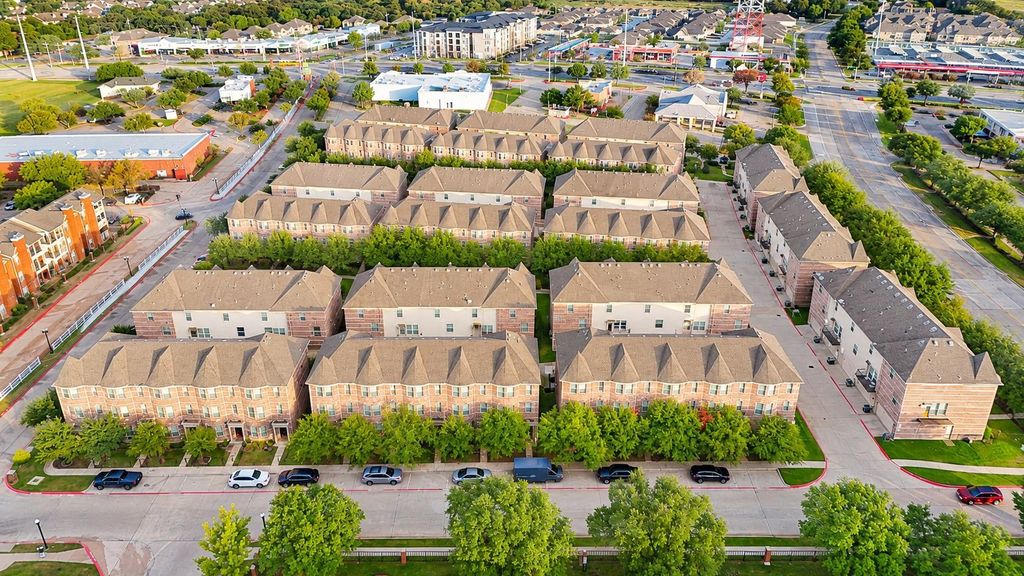
Sophisticated Modern Living with Ultimate Convenience Welcome to a thoughtfully designed low maintenance home that seamlessly combines contemporary elegance with casual comfort On the first level you will find a versatile guest suite or home office complete with direct access to a full bathroom offering maximum privacy for visitors or remote work The second level is designed as the heart of the home perfect for entertaining The open concept layout features a gourmet kitchen that flows effortlessly into a spacious dining area and a sunlit living room Step outside to enjoy evening breezes on the balcony A conveniently located half bath on this main living floor allows guests to use the restroom without entering private bedroom spaces The third level highlights a luxurious primary suite with a spa inspired bath and generous walk in closet space An additional nicely sized bedroom with its own bathroom access and a dedicated centrally located laundry room complete this level for effortless daily routines Enjoy an unbeatable location with immediate access to SH 121 and I 35E putting major shopping including Costco and Target along with dining and entertainment just minutes away Best of all enjoy high end urban living without the stress of exterior maintenance because the HOA handles exterior upkeep lawn care water and trash removal for true peace of mind

MLS#
NTREIS-21425975
List Price
$310,000 ($172/Sqft.)
Listing Status
For Sale
Address
2500 Rockbrook Dr A94
Unit No.
A94
City
Lewisville
State
TX
Zip Code
75067
County
Denton County
Subdivision
Brownstones At Vista Ridge Con
Legal Description
BROWNSTONES AT VISTA RIDGE CONDOMINIUM BLD 7A
Property Type
Residential - Condo
Bedroom
3 Bedroom(s)
Bath
2 Full & 1 Half Bath(s)
Garages
2 / Attached
Stories
3
Building Size
1,802 Sqft/Appraisal District
Year Built
2014 /Appraisal District
Maintenance Fee
$330 / Monthly

Rooms

Living
1 x 1, 2nd
Kitchen
16 x 10, 2nd
Primary Bedroom
17 x 13, 3rd
Bedroom
1 x 1, 1st
Bedroom
10 x 10, 3rd

Interior

Number Of Living Area
1
Floors
Carpet
Cooling
Central Air, Electric
Heating
Central, Electric
Appliances
Disposal, Electric Oven, Electric Range, Microwave
Security System
Fire Alarm
Interior
Cable TV Available, Decorative Lighting, Eat-in Kitchen, High Speed Internet Available, Open Floorplan, Pantry, Walk-In Closet(s), Second Primary Bedroom

Exterior

Roof
Composition
Foundation
Slab
Private Pool
No
Exterior Type
Brick
Parking
Garage, Garage Door Opener, Garage Faces Rear
Parking Space
Garage 2 / Carport 0 / Total Covered 2
Fencing
Front Yard,Metal
Utility
All Weather Road,Alley,City Sewer,City Water
Exterior
Balcony

Extra details you may need to know

Dwelling Type
Condo/Townhome

Financial information

Maintenance Fee
$330/Monthly
Maint Fee Includes
Front Yard Maintenance,Maintenance Structure,Trash,Water

Lot Information

Lot Size
0 Lot Acres /Appraisal District
loading
Disclaimer: Lot configuration and dimensions are estimates, not based on personal knowledge and come from a third party (Digital Map Products); therefore, you should not rely on the estimates and perform independent confirmation as to their accuracy
Ready to Sell your Home?
Request a complimentary home selling analysis featuring recently sold properties, market trends, home valuations and a personalized market update.
Start Selling your Home

Listing Broker

Information source

North Texas Real Estate Information Systems, Inc.
Source last updated Nov 15, 2026 at 05:46 PM
Listing last updated Nov 10, 2026 at 08:17 PM
View website →

Know the property tax history and market value


Estimate your mortgage payments

Create and estimate your monthly mortgage payment and property taxes based on past rates.

Estimated Monthly Payments

DOWN PAYMENT
Loan Term
$-----
$-----
Full Page
Presented by TimeValue Software ©2021
Principal & InterestTaxes30.4%69.6%
Listing TaxNumbers
Principal & Interest2,841
Taxes1,242
--------
-------- --------

Explore school information

Check out assigned and nearby schools along with their detailed ratings and essential information to help you make informed decisions.

Assigned schools

View nearby schools view nearby schools

Notice & Disclaimer
School information is computer generated and may not be accurate or current. Buyer must independently verify and confirm enrollment. Please contact the school district to determine the schools to which this property is zoned.
Copyright© 2026 , HOUSTON REALTORS® INFORMATION SERVICE, INC. All Rights Reserved. Data Not Verified/Guaranteed by MLS
Schedule a tour
Tomorrow
17
Nov
Wed
18
Nov
Thu
19
Nov
Fri
20
Nov
Other dates
Contact agent
Call

Schedule a Tour

Tue
17
Nov
Wed
18
Nov
Thu
19
Nov
Fri
20
Nov
Sat
21
Nov
Sun
22
Nov
Mon
23
Nov
Tue
24
Nov
Wed
25
Nov
Thu
26
Nov