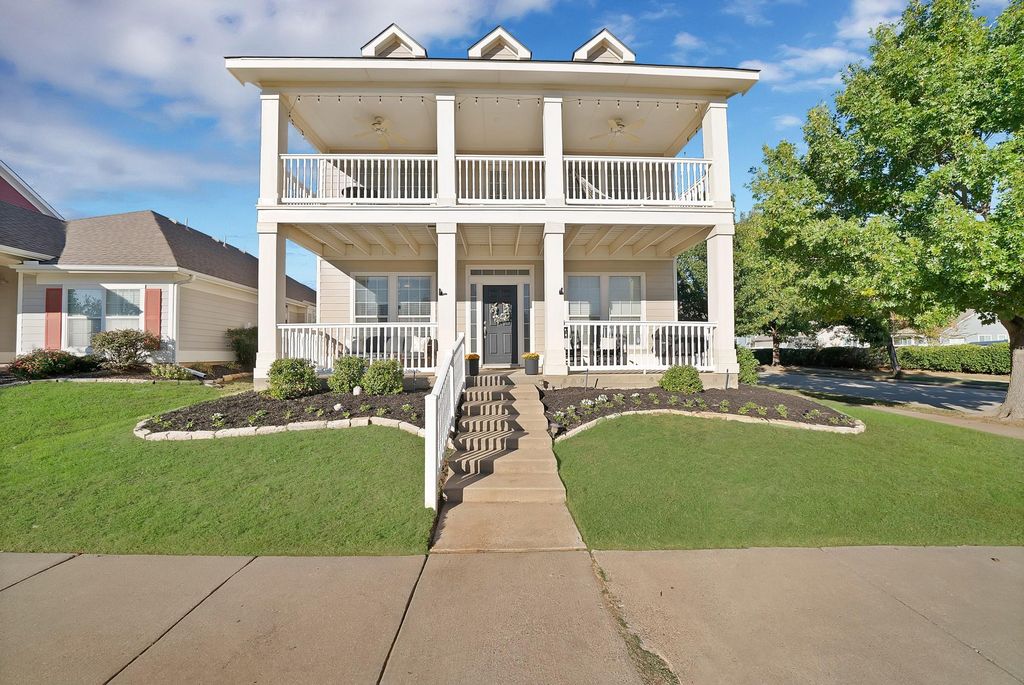
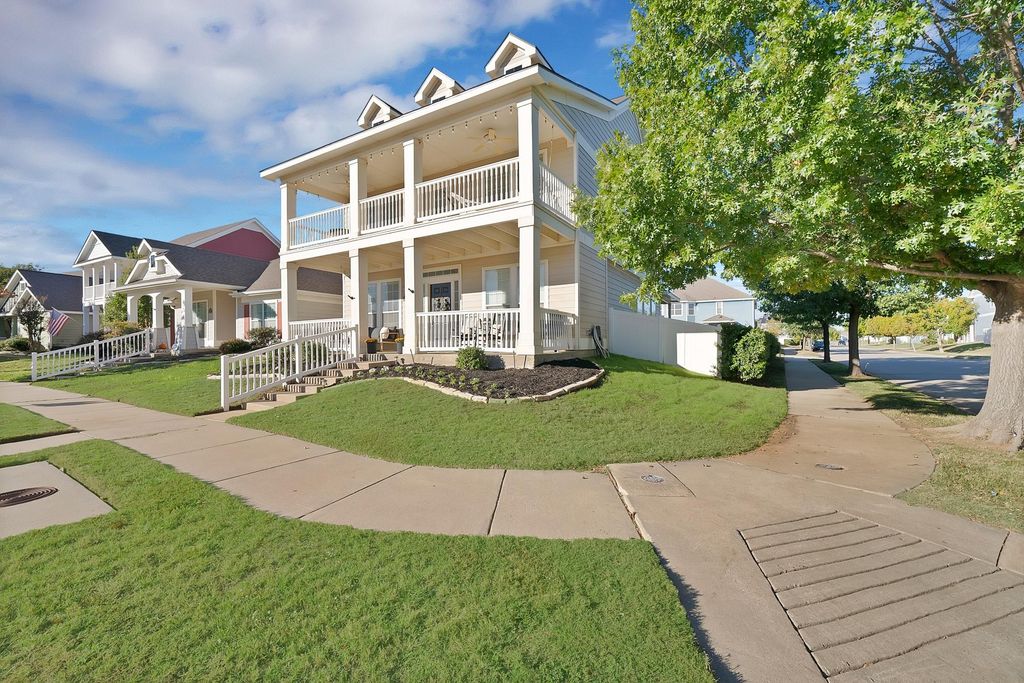
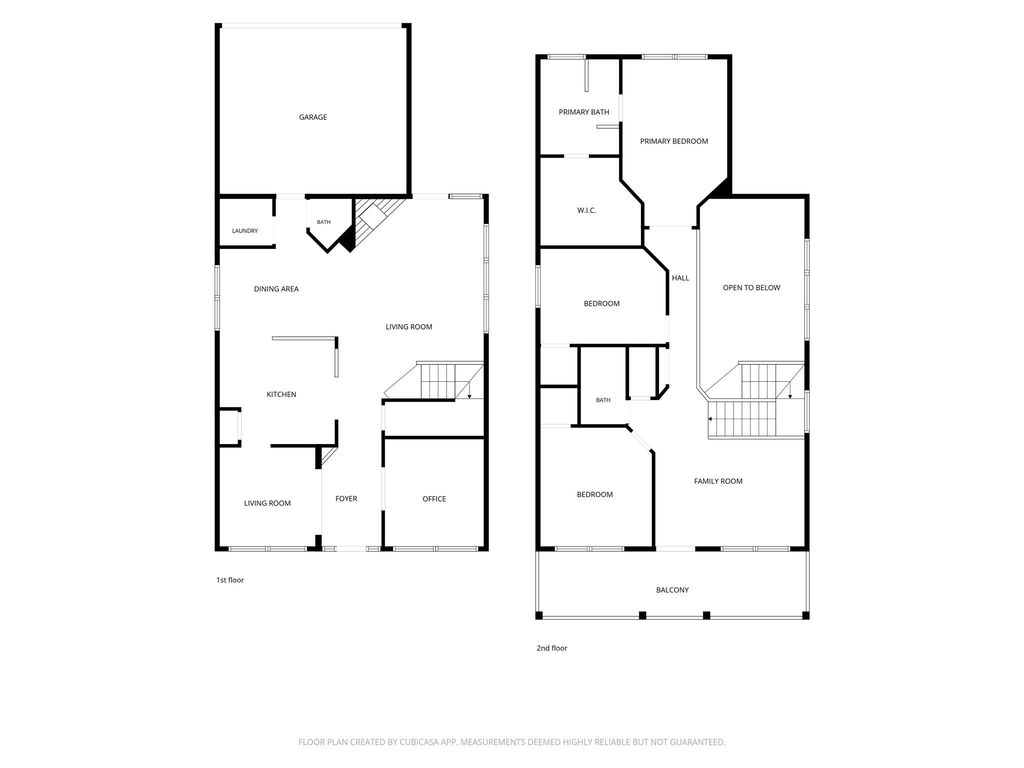
[[800]]9145 Waterman Dr is listed for sale at 354,500. The Residential - Single Family property has 3 bedrooms, 2 Full Bathrooms, 1 Half Bathroom, 2299 square feet, and was built in 2006. The lot size is 6359.76 Square feet.[[500]]Beautiful Corner-Lot Home with Pond Views in Providence Village! Enjoy the space, comfort, and lifestyle this charming two-story home has to offer! Situated on a desirable corner lot with peaceful pond views, this spacious 3-bedroom, 2.5-bath home features 2,299 square feet of thoughtfully designed living space. Inside, youll find two living areas, two dining areas, and a dedicated library that makes the perfect home office, study, or playroom. The inviting main living room opens to the kitchen and features a cozy fireplace and stunning floor-to-ceiling windows that fill the space with natural light. The eat-in kitchen is designed for gathering, with a built-in banquette and breakfast bar offering additional seating. Upstairs, the spacious loft provides a second living area with endless possibilities for a media room, game room, or relaxing retreat. The private primary suite offers walk-in closets and an ensuite bath complete with dual sinks, a jetted soaking tub, and a separate shower. Additional highlights include an attached two-car garage, backyard patio, and outdoor space to enjoy. Located in the sought-after Providence Village community, residents enjoy an array of amenities, including swimming pools, sports courts, fishing ponds, and a clubhouse. Conveniently located in Aubrey ISD, this home offers flexible living spaces, beautiful surroundings, and a wonderful community lifestyle!
Beautiful Corner-Lot Home with Pond Views in Providence Village! Enjoy the space, comfort, and lifestyle this charming two-story home has to offer! Situated on a desirable corner lot with peaceful pond views, this spacious 3-bedroom, 2.5-bath home features 2,299 square feet of thoughtfully designed living space. Inside, you'll find two living areas, two dining areas, and a dedicated library that makes the perfect home office, study, or playroom. The inviting main living room opens to the kitchen and features a cozy fireplace and stunning floor-to-ceiling windows that fill the space with natural light. The eat-in kitchen is designed for gathering, with a built-in banquette and breakfast bar offering additional seating. Upstairs, the spacious loft provides a second living area with endless possibilities for a media room, game room, or relaxing retreat. The private primary suite offers walk-in closets and an ensuite bath complete with dual sinks, a jetted soaking tub, and a separate shower. Additional highlights include an attached two-car garage, backyard patio, and outdoor space to enjoy. Located in the sought-after Providence Village community, residents enjoy an array of amenities, including swimming pools, sports courts, fishing ponds, and a clubhouse. Conveniently located in Aubrey ISD, this home offers flexible living spaces, beautiful surroundings, and a wonderful community lifestyle!
Disclaimer: Lot configuration and dimensions are estimates, not based on personal knowledge and come from a third party (Digital Map Products); therefore, you should not rely on the estimates and perform independent confirmation as to their accuracy
View neighborhood information
Ready to Sell your Home?
Request a complimentary home selling analysis featuring recently sold properties, market trends, home valuations and a personalized market update.
School information is computer generated and may not be accurate or current. Buyer must independently verify and confirm enrollment. Please contact the school district to determine the schools to which this property is zoned.







 Currency converter





 Share


 Erase note
 You currently have no custom folders