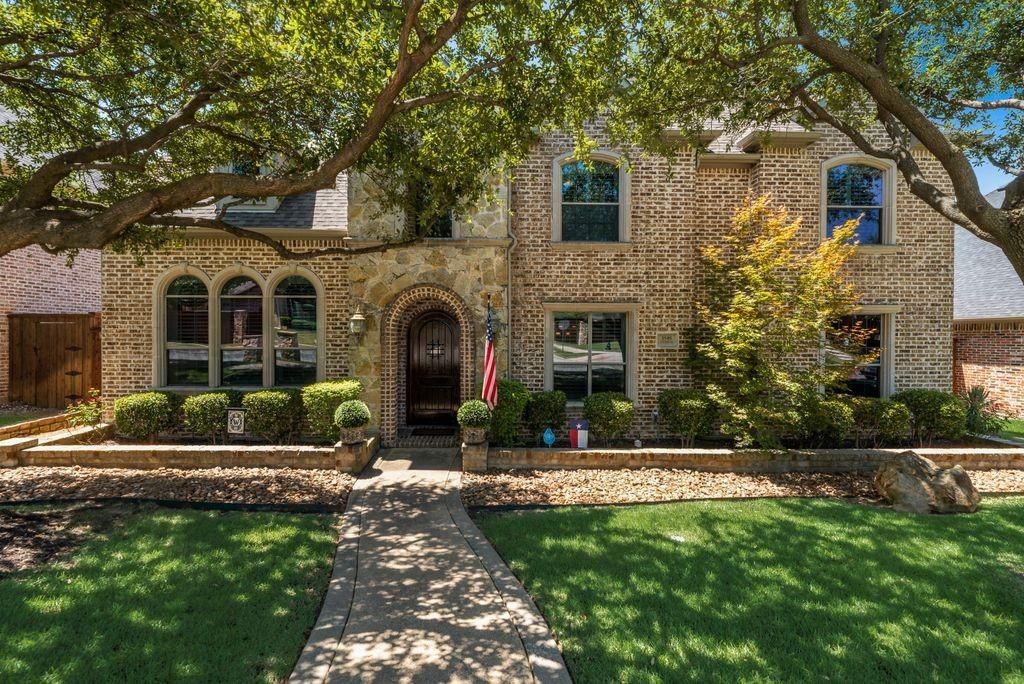
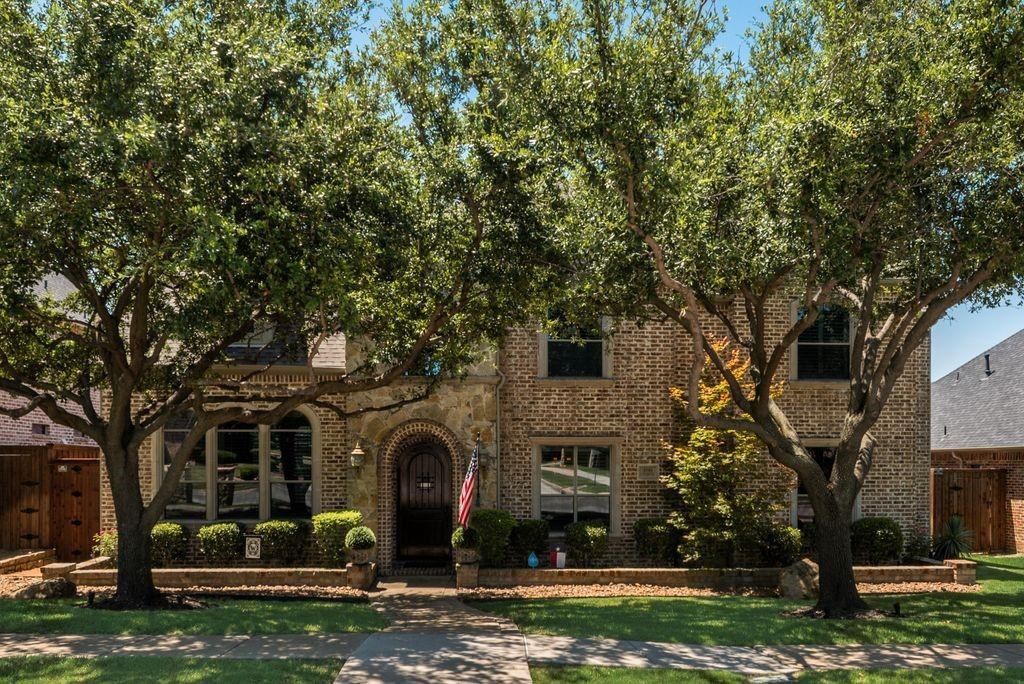
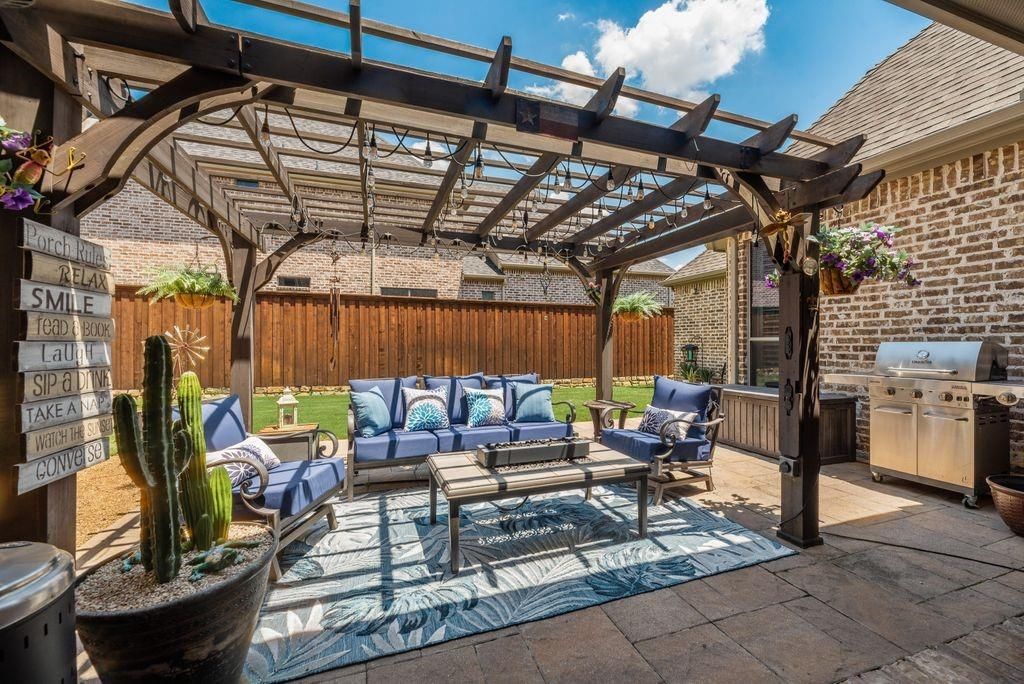
3595 Crossbow Dr is listed for sale at $ 1,200,000. The Residential - Single Family property has 5 bedrooms, 4 Full Bathrooms, 1 Half Bathroom, 4607 square feet and was built in 2006. The lot size is 0.219 Acres. BRTruly one of a kind custom beauty built by Brian Davis Custom Homes featuring a unique floorplan unlike any other in The Reserve of Griffin Parc. This one owner home offers exceptional quality, thoughtful design, spacious living, and impressive upgrades throughout. The grand foyer makes an unforgettable impression w soaring ceilings, real wood flooring, and an elegant curved staircase w wrought iron railing. The private office features crown moulding, large windows, and plantation shutters. The formal Dining Room provides the perfect space for entertaining. This stunning home offers 5 spacious Bedrooms, including the Primary Suite and a secondary Bedroom w full ensuite bath on the first floor. The Primary Suite features tray ceilings, a see-through fireplace into the spa-inspired bath, extended granite vanity w dual sinks, glass shower, jetted tub, and incredible closet. The impressive Kitchen offers a massive wraparound breakfast bar, abundant granite countertops, custom wood cabinetry, island, stainless appliances, double ovens, gas cooktop, and Butler’s Pantry. The open Living Area features a FPlace, spacious layout and beautiful natural light. Upstairs includes 3 large Bedrooms w walkin closets, additional Living Area and an amazing Media Room complete w projector, screen, speakers, and mini bar w granite ctop, microwave and mini fridge. Addtl features include Mudroom, secondary staircase, utility room with sink and storage, covered patio, pergola, recently installed fence, private backyard setting, and 3-car garage with alley access. Brick and stone elevation, mature landscaping and evening uplighting create outstanding curb appeal. Located in coveted Frisco ISD with Pink Elem, Griffin Middle and Wakeland High, enjoy the convenience of watching your children walk from your front door to Pink Elementary! Minutes from Universal Kids Resort, Toyota Stadium, The Star, PGA District, shopping, dining, and entertainment. Come experience this much-loved custom home. It is truly waiting for yo
Truly one of a kind custom beauty built by Brian Davis Custom Homes featuring a unique floorplan unlike any other in The Reserve of Griffin Parc. This one owner home offers exceptional quality, thoughtful design, spacious living, & impressive upgrades throughout. The grand foyer makes an unforgettable impression w soaring ceilings, real wood flooring, & an elegant curved staircase w wrought iron railing. The private office features crown moulding, large windows, & plantation shutters. The formal Dining Room provides the perfect space for entertaining. This stunning home offers 5 spacious Bedrooms, including the Primary Suite & a secondary Bedroom w full ensuite bath on the first floor. The Primary Suite features tray ceilings, a see-through fireplace into the spa-inspired bath, extended granite vanity w dual sinks, glass shower, jetted tub, & incredible closet. The impressive Kitchen offers a massive wraparound breakfast bar, abundant granite countertops, custom wood cabinetry, island, stainless appliances, double ovens, gas cooktop, & Butler’s Pantry. The open Living Area features a FPlace, spacious layout & beautiful natural light. Upstairs includes 3 large Bedrooms w walkin closets, additional Living Area & an amazing Media Room complete w projector, screen, speakers, & mini bar w granite ctop, microwave & mini fridge. Addtl features include Mudroom, secondary staircase, utility room with sink and storage, covered patio, pergola, recently installed fence, private backyard setting, and 3-car garage with alley access. Brick & stone elevation, mature landscaping & evening uplighting create outstanding curb appeal. Located in coveted Frisco ISD with Pink Elem, Griffin Middle & Wakeland High, enjoy the convenience of watching your children walk from your front door to Pink Elementary! Minutes from Universal Kids Resort, Toyota Stadium, The Star, PGA District, shopping, dining, and entertainment. Come experience this much-loved custom home. It is truly waiting for yo
2/Bath,Bedroom,Gas Starter,Living Room,See Through Fireplace
Floors
Carpet, Ceramic Tile, Hardwood, Wood
Cooling
Central Air
Heating
Central, Fireplace(s), Natural Gas
Window
Shutters
Appliances
Dishwasher, Disposal, Electric Oven, Gas Cooktop, Gas Water Heater, Microwave, Double Oven, Plumbed For Gas in Kitchen
Interior
Built-in Features, Cable TV Available, Chandelier, Decorative Lighting, Granite Counters, High Speed Internet Available, Kitchen Island, Multiple Staircases, Natural Woodwork, Open Floorplan, Pantry, Sound System Wiring, Vaulted Ceiling(s), Walk-In Closet(s)
Disclaimer: Lot configuration and dimensions are estimates, not based on personal knowledge and come from a third party (Digital Map Products); therefore, you should not rely on the estimates and perform independent confirmation as to their accuracy
Ready to Sell your Home?
If you like this property and are also considering selling your current home now, you may find out how. Request your home selling analysis report featuring Recently Sold, Market Analysis, Home Valuations, and Market Update.
School information is computer generated and may not be accurate or current. Buyer must independently verify and confirm enrollment. Please contact the school district to determine the schools to which this property is zoned.











 Just listed
 Currency converter





 Share
Share


 Erase note
 You currently have no custom folders