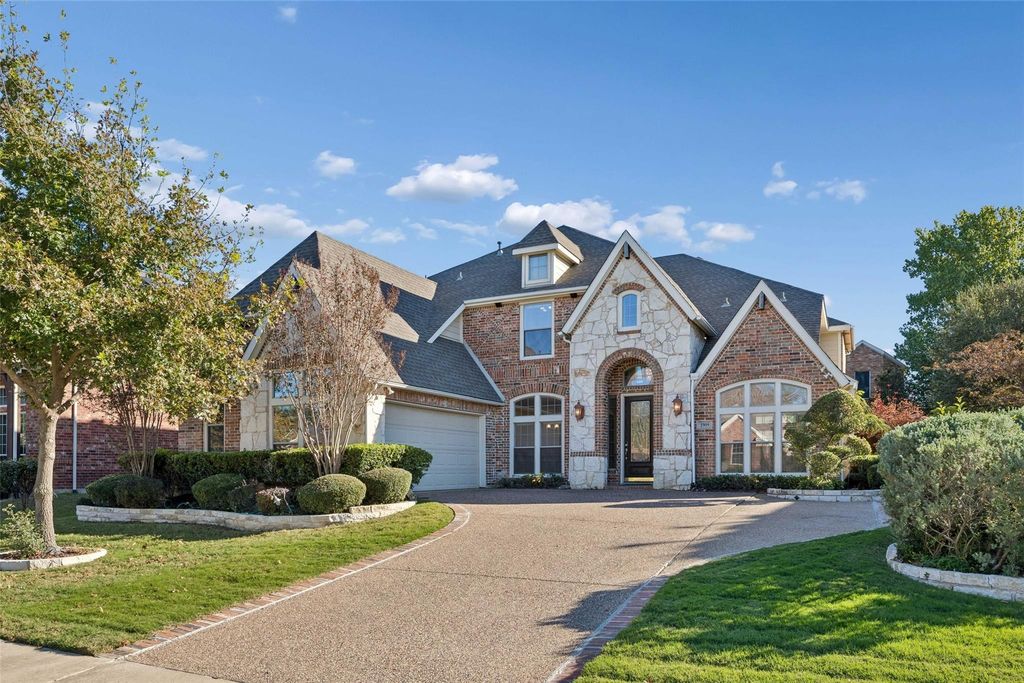
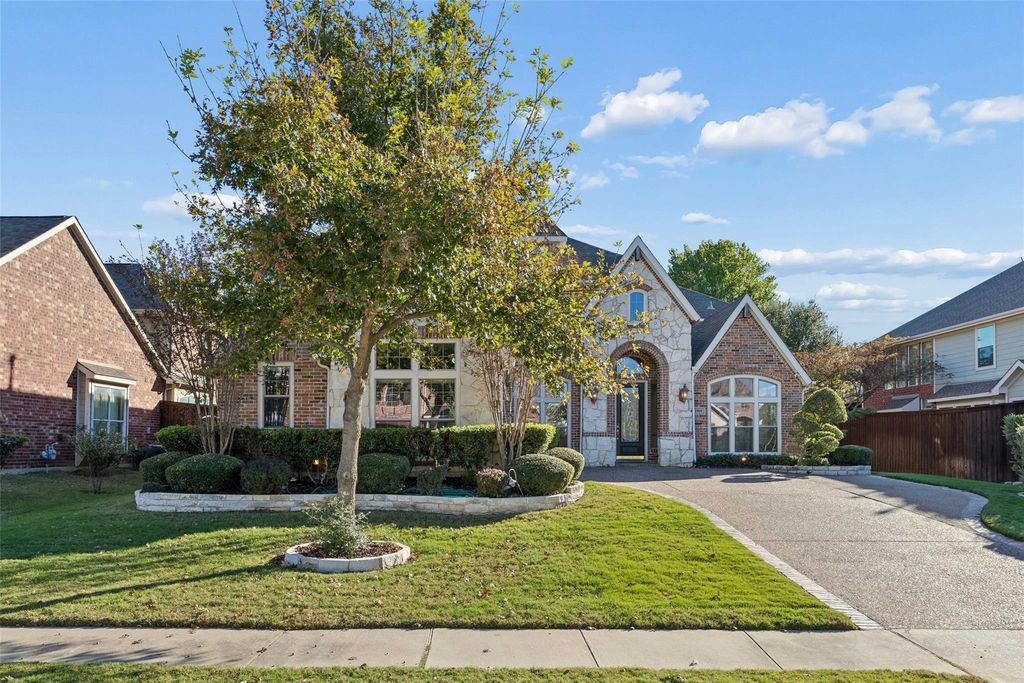
[[800]]1909 Grand Park Pl is listed for sale at 725,000. The Residential - Single Family property has 5 bedrooms, 3 Full Bathrooms, 1 Half Bathroom, 3641 square feet, and was built in 2003. The lot size is 10018.8 Square feet.[[500]]Experience refined living in Flower Mounds sought-after Grand Park Estates! Tucked on a generous 0.23-acre lot, this freshly painted two-story residence pairs timeless elegance with thoughtful modern updates across 3,641 square feet, 5 bedrooms, and 3.5 baths.Step inside to an airy, light-filled layout anchored by an inviting family room with a cozy gas fireplace. The updated eat-in kitchen is built for effortless entertaining, showcasing granite countertops, a spacious center island, a gas cooktop, and a walk-in pantry. Formal living and dining spacescomplete with a wet baroffer a sophisticated backdrop for hosting, while a versatile main-level secondary bedroom is ideal for guests or a private home office.Retreat to the serene downstairs primary suite, featuring a private sitting area, dual vanities, a jetted soaking tub, a separate shower, and a generous walk-in closet. Upstairs, a sprawling game room and dedicated media room create the ultimate hangout hub alongside two additional bedrooms.Outdoors, unwind in your private fenced backyard beneath the pergola, with a storage shed and a rare powered workshop ready for hobbies or projects. Zoned to Lewisville ISD with neighborhood sidewalks and a community playground just steps away, this move-in-ready gem delivers the best of Flower Mound lifestyle.
Experience refined living in Flower Mound’s sought-after Grand Park Estates! Tucked on a generous 0.23-acre lot, this freshly painted two-story residence pairs timeless elegance with thoughtful modern updates across 3,641 square feet, 5 bedrooms, and 3.5 baths.
Step inside to an airy, light-filled layout anchored by an inviting family room with a cozy gas fireplace. The updated eat-in kitchen is built for effortless entertaining, showcasing granite countertops, a spacious center island, a gas cooktop, and a walk-in pantry. Formal living and dining spaces—complete with a wet bar—offer a sophisticated backdrop for hosting, while a versatile main-level secondary bedroom is ideal for guests or a private home office.
Retreat to the serene downstairs primary suite, featuring a private sitting area, dual vanities, a jetted soaking tub, a separate shower, and a generous walk-in closet. Upstairs, a sprawling game room and dedicated media room create the ultimate hangout hub alongside two additional bedrooms.
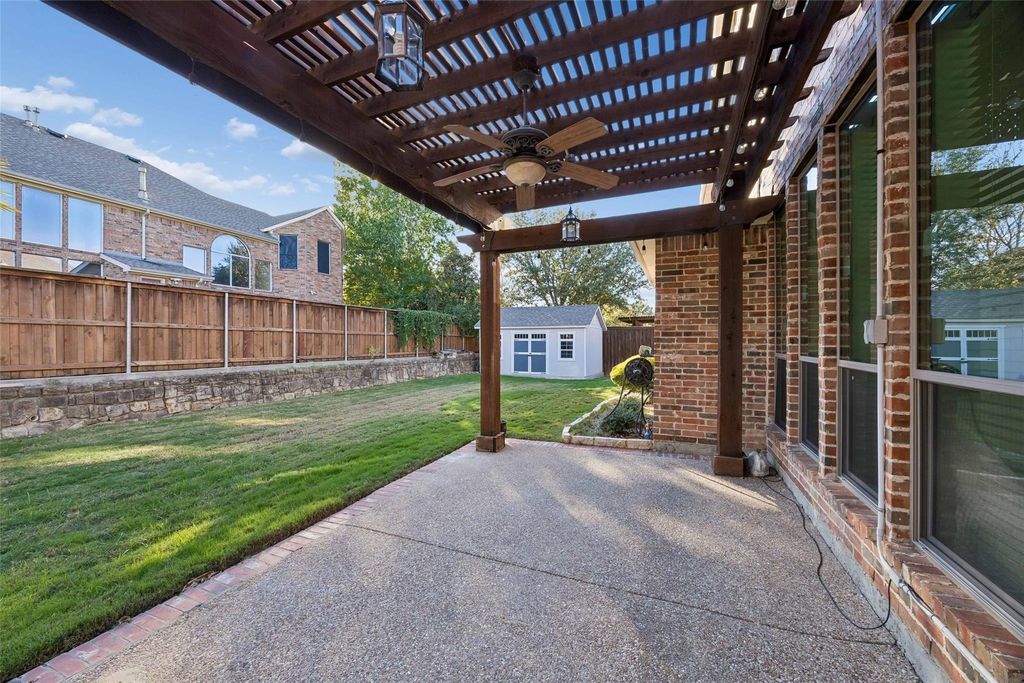
Outdoors, unwind in your private fenced backyard beneath the pergola, with a storage shed and a rare powered workshop ready for hobbies or projects. Zoned to Lewisville ISD with neighborhood sidewalks and a community playground just steps away, this move-in-ready gem delivers the best of Flower Mound lifestyle.
Disclaimer: Lot configuration and dimensions are estimates, not based on personal knowledge and come from a third party (Digital Map Products); therefore, you should not rely on the estimates and perform independent confirmation as to their accuracy
View neighborhood information
Ready to Sell your Home?
Request a complimentary home selling analysis featuring recently sold properties, market trends, home valuations and a personalized market update.
School information is computer generated and may not be accurate or current. Buyer must independently verify and confirm enrollment. Please contact the school district to determine the schools to which this property is zoned.







 Just listed
 Currency converter


 Share


 Erase note
 You currently have no custom folders