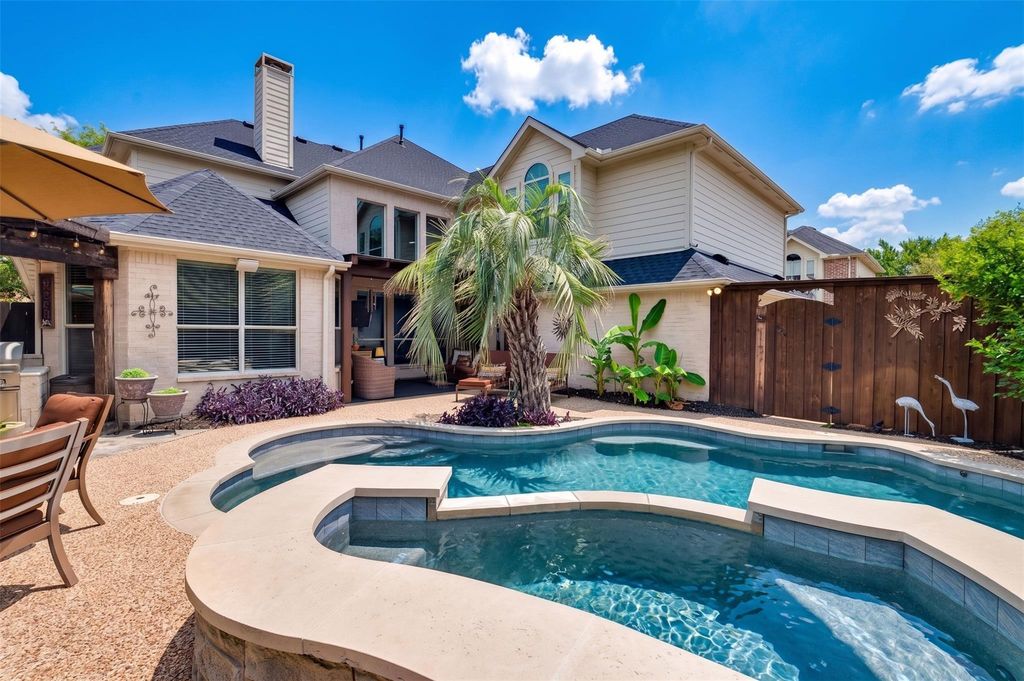
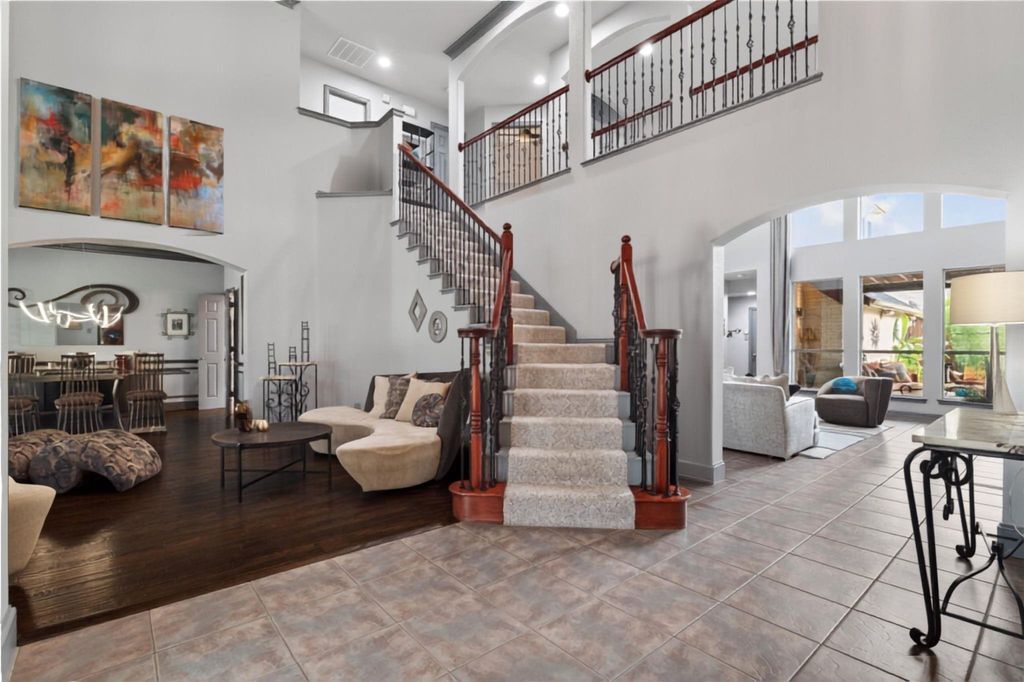
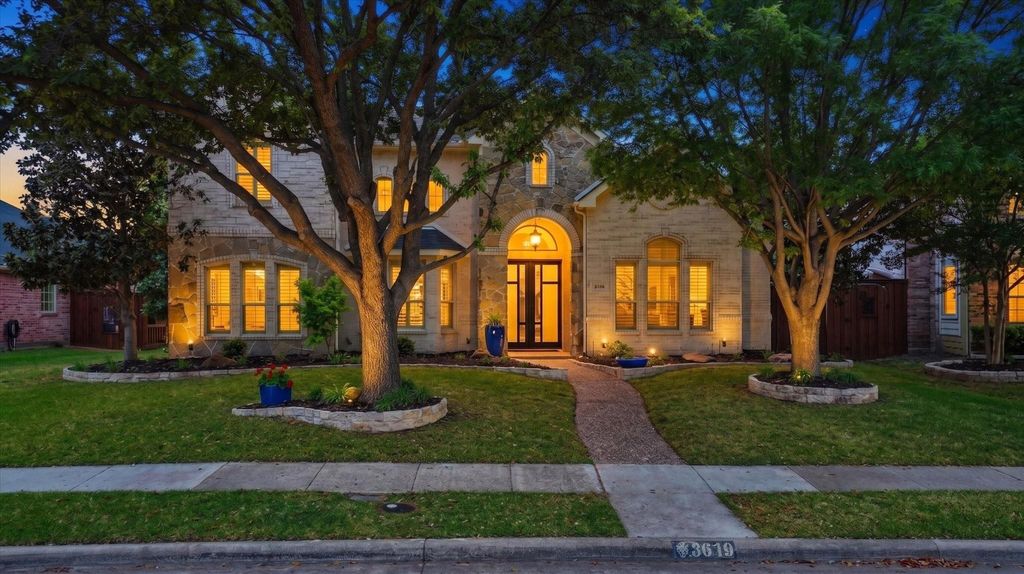
3619 Barkwood Ln is listed for sale at $ 875,000. The Residential - Single Family property has 5 bedrooms, 4 Full Bathrooms, 3853 square feet and was built in 2002. The lot size is 0.207 Acres. BROver $165,000 has been invested in transforming this original-owner home, offering exceptional indoor and outdoor living in Heather Ridge Estates and the sought-after Wakeland High School zone. Behind a custom double-iron front door, a soaring two-story living room is framed by a wall of windows overlooking the backyard. At the heart of the home, the remodeled kitchen features granite countertops, a quartz island with prep sink, stainless steel appliances, gas cooktop, double ovens, an oversized walk-in pantry, and a hidden speakeasy-style wine bar tucked beneath one of two staircases. The thoughtfully designed floor plan includes two bedrooms downstairs, including the private primary suite with a sitting area, designer tile accent wall, backyard access, and a renovated spa-inspired bath with a freestanding tub, multi-head rain shower with stone bench, floating cabinetry, quartz countertops, vessel sinks, and illuminated mirrors. A second downstairs bedroom, currently used as an office, offers French doors, a walk-in closet, and access to a full bath. Upstairs are three additional bedrooms, all with walk-in closets, plus an impressive 30x20 game room spanning the entire three-car garage with surround sound wiring, blackout curtains, and built-in storage. The backyard was designed for entertaining with a waterfall pool and oversized spa, extended covered patio with mounted TV, pergola-covered outdoor kitchen featuring an EVO cast-iron grill, gas BBQ, new outdoor refrigerator, tropical landscaping, landscape lighting, and an 8-foot steel-post board-on-board fence. Major updates include 2 HVAC systems (2024), resurfaced and re-coped pool, upgraded lighting, and extensive garage storage. Custom living room media console, wine refrigerator, outdoor TV and refrigerator, plus garage storage systems convey. Community pool, park, and access to Cottonwood Creek trails and fishing ponds complete this exceptional home.
Over $165,000 has been invested in transforming this original-owner home, offering exceptional indoor and outdoor living in Heather Ridge Estates and the sought-after Wakeland High School zone. Behind a custom double-iron front door, a soaring two-story living room is framed by a wall of windows overlooking the backyard. At the heart of the home, the remodeled kitchen features granite countertops, a quartz island with prep sink, stainless steel appliances, gas cooktop, double ovens, an oversized walk-in pantry, and a hidden speakeasy-style wine bar tucked beneath one of two staircases. The thoughtfully designed floor plan includes two bedrooms downstairs, including the private primary suite with a sitting area, designer tile accent wall, backyard access, and a renovated spa-inspired bath with a freestanding tub, multi-head rain shower with stone bench, floating cabinetry, quartz countertops, vessel sinks, and illuminated mirrors. A second downstairs bedroom, currently used as an office, offers French doors, a walk-in closet, and access to a full bath. Upstairs are three additional bedrooms, all with walk-in closets, plus an impressive 30x20 game room spanning the entire three-car garage with surround sound wiring, blackout curtains, and built-in storage. The backyard was designed for entertaining with a waterfall pool and oversized spa, extended covered patio with mounted TV, pergola-covered outdoor kitchen featuring an EVO cast-iron grill, gas BBQ, new outdoor refrigerator, tropical landscaping, landscape lighting, and an 8-foot steel-post board-on-board fence. Major updates include 2 HVAC systems (2024), resurfaced and re-coped pool, upgraded lighting, and extensive garage storage. Custom living room media console, wine refrigerator, outdoor TV & refrigerator, plus garage storage systems convey. Community pool, park, and access to Cottonwood Creek trails and fishing ponds complete this exceptional home.
Asphalt,Cable Available,City Sewer,City Water,Concrete,Curbs,Electricity Connected,Individual Gas Meter,Individual Water Meter,Natural Gas Available,Phone Available,Sidewalk,Underground Utilities
Area Pool
Yes
Exterior
Attached Grill, Awning(s), Barbecue, Built-in Barbecue, Covered Patio/Porch, Dog Run, Gas Grill, Rain Gutters, Lighting, Outdoor Grill, Outdoor Kitchen, Outdoor Living Center
Extra details you may need to know
Dwelling Type
Single Detached
Community Features
Community Pool,Community Sprinkler,Curbs,Fishing,Golf,Greenbelt,Jogging Path/Bike Path,Lake,Park,Playground,Pool,Sidewalks
Lake Pump
No
Financial information
Maintenance Fee
$700/Annually
Maint Fee Includes
Full Use of Facilities,Maintenance Grounds,Maintenance Structure,Management Fees
Disclaimer: Lot configuration and dimensions are estimates, not based on personal knowledge and come from a third party (Digital Map Products); therefore, you should not rely on the estimates and perform independent confirmation as to their accuracy
Ready to Sell your Home?
If you like this property and are also considering selling your current home now, you may find out how. Request your home selling analysis report featuring Recently Sold, Market Analysis, Home Valuations, and Market Update.
School information is computer generated and may not be accurate or current. Buyer must independently verify and confirm enrollment. Please contact the school district to determine the schools to which this property is zoned.











 Just listed
 Currency converter





 Share
Share


 Erase note
 You currently have no custom folders