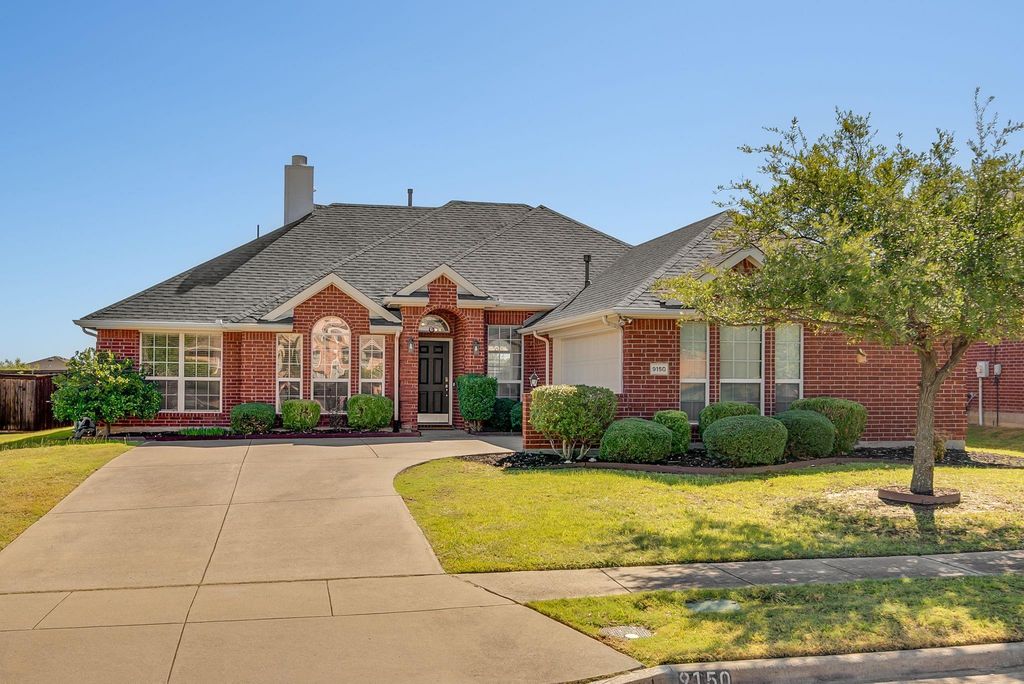
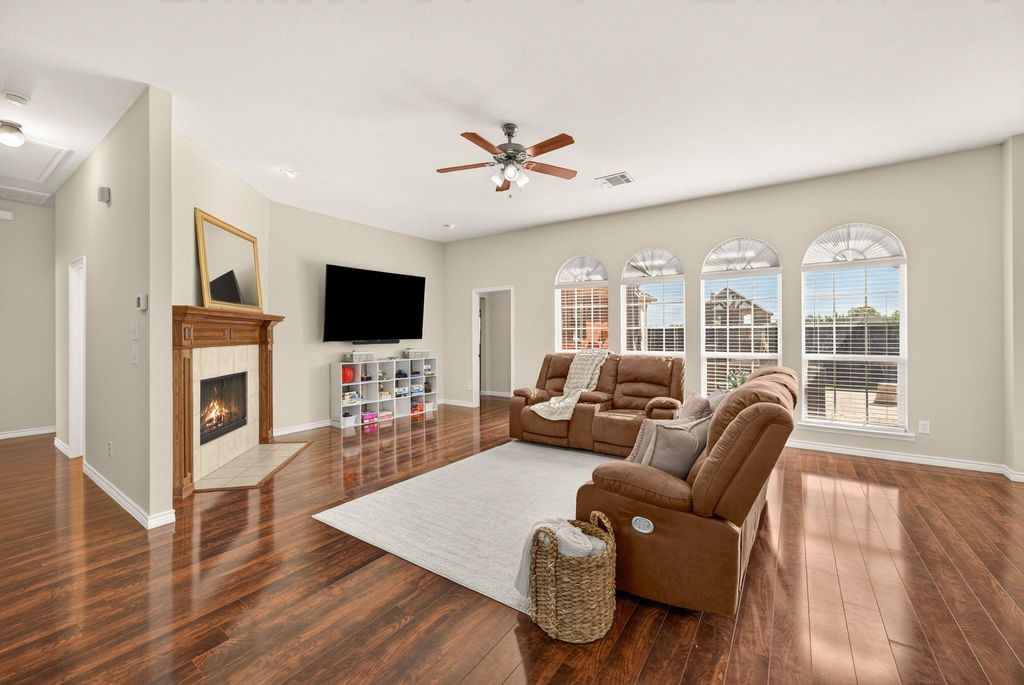
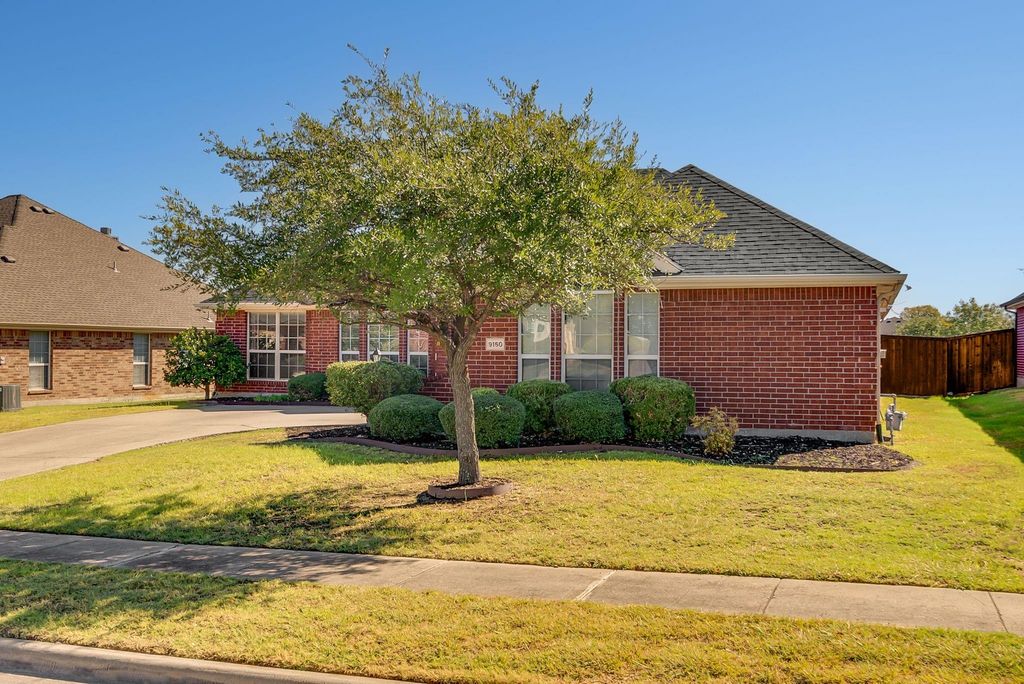
[[800]]9150 Bastille Way is listed for sale at 475,000. The Residential - Single Family property has 4 bedrooms, 2 Full Bathrooms, 2247 square feet, and was built in 2005. The lot size is 10105.9 Square feet.[[500]]Thoughtfully designed for effortless single-story living, this beautiful Kings Garden home combines a versatile floor plan, inviting interiors and abundant natural light. Offering 4 bedrooms, 2 full baths, two living areas and two dining areas, the home provides exceptional flexibility for entertaining, working from home and everyday living. A welcoming foyer opens to a private study or fourth bedroom with French doors, wood-look flooring, a large window and walk-in closetideal as a home office, guest room or additional bedroom. Across the foyer, gracious formal living and dining spaces flow through elegant arched openings into the spacious family room, creating an open and connected layout. A corner fireplace with tile surround anchors the light-filled gathering space. The adjoining kitchen features a center island, gas cooktop, double sink, oven, microwave, refrigerator and pantry, while the open breakfast area enjoys natural light and views of the backyard. A dedicated laundry room with upper cabinetry adds convenient storage. Privately positioned away from the main living areas, the spacious primary suite features wood-look flooring, generous natural light and plenty of room for a sitting area or desk. The ensuite bath offers separate vanities, a garden tub, separate shower and walk-in closet. Two additional bedrooms are tucked along a separate hallway and share a full bath. A two-car garage with additional storage completes this well-planned home. With multiple living and dining spaces, a flexible st
Thoughtfully designed for effortless single-story living, this beautiful King’s Garden home combines a versatile floor plan, inviting interiors and abundant natural light. Offering 4 bedrooms, 2 full baths, two living areas and two dining areas, the home provides exceptional flexibility for entertaining, working from home and everyday living. A welcoming foyer opens to a private study or fourth bedroom with French doors, wood-look flooring, a large window and walk-in closet—ideal as a home office, guest room or additional bedroom. Across the foyer, gracious formal living and dining spaces flow through elegant arched openings into the spacious family room, creating an open and connected layout. A corner fireplace with tile surround anchors the light-filled gathering space. The adjoining kitchen features a center island, gas cooktop, double sink, oven, microwave, refrigerator and pantry, while the open breakfast area enjoys natural light and views of the backyard. A dedicated laundry room with upper cabinetry adds convenient storage. Privately positioned away from the main living areas, the spacious primary suite features wood-look flooring, generous natural light and plenty of room for a sitting area or desk. The ensuite bath offers separate vanities, a garden tub, separate shower and walk-in closet. Two additional bedrooms are tucked along a separate hallway and share a full bath. A two-car garage with additional storage completes this well-planned home. With multiple living and dining spaces, a flexible study or fourth bedroom and an easy-flowing single-story design, this King’s Garden home offers a wonderful combination of comfort, versatility and timeless appeal. Ideally located in central Frisco near the Rail District, Toyota Stadium, Grand Park and across the street from the newly announced Trader Joes!
Disclaimer: Lot configuration and dimensions are estimates, not based on personal knowledge and come from a third party (Digital Map Products); therefore, you should not rely on the estimates and perform independent confirmation as to their accuracy
View neighborhood information
Ready to Sell your Home?
Request a complimentary home selling analysis featuring recently sold properties, market trends, home valuations and a personalized market update.
School information is computer generated and may not be accurate or current. Buyer must independently verify and confirm enrollment. Please contact the school district to determine the schools to which this property is zoned.








 Currency converter
 Add to Calendar





 Share
Share


 Erase note
 You currently have no custom folders