[[800]]4115 Creek Hill Ln is listed for sale at 465,000. The Residential - Single Family property has 4 bedrooms, 3 Full Bathrooms, 1 Half Bathroom, 2715 square feet, and was built in 2002. The lot size is 7492.32 Square feet.[[500]]Set beneath mature oaks on a quiet Corinth street, this two-story brick home delivers the one thing buyers keep asking for real outdoor living. The covered patio is the showstopper: rustic stained timber beams, vaulted plank ceiling, stamped concrete, and a curved stone seat wall wrapping the yard. Add a ceiling fan and track lighting and youve got a space youll actually use ten months a year.Inside, rich hardwoods run through the main living areas. A private office sits just off the foyer with a wall of tall windows and transoms above bright enough to work in all day. The formal dining room carries the same hardwoods and natural light.The living room opens to the kitchen and breakfast nook, anchored by a tile-surround fireplace and framed by windows overlooking the patio. The kitchen offers a large center island with sink, abundant oak cabinetry, walk-in pantry, and stainless refrigerator, with easy flow to the breakfast nook and the yard beyond.The primary suite is downstairs and generously sized at nearly 19x16, with a walk-in closet, dual-vanity bath, garden tub, and separate shower. Downstairs laundry adds everyday convenience.Upstairs, an oversized family room with vaulted ceiling and built-in cabinetry gives you a true second living space game room, media room, or playroom. Three additional bedrooms and two full baths complete the second floor.Two-car garage, established landscaping, and a fully fenced backyard with room to run. Minutes to I-35, Corinth Community Park, Lake Lewi
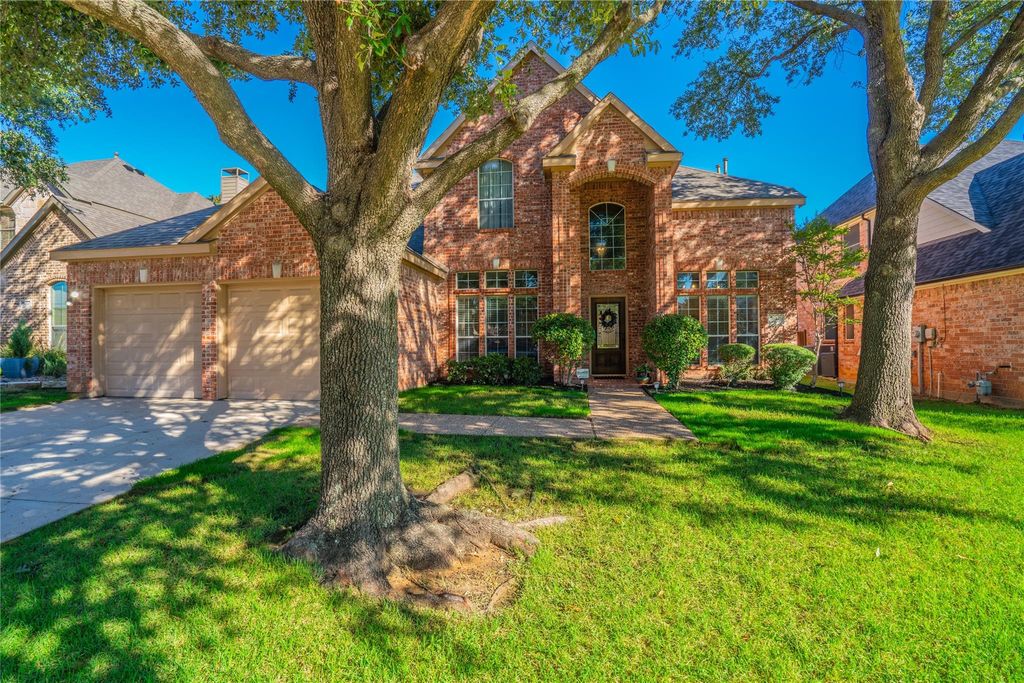
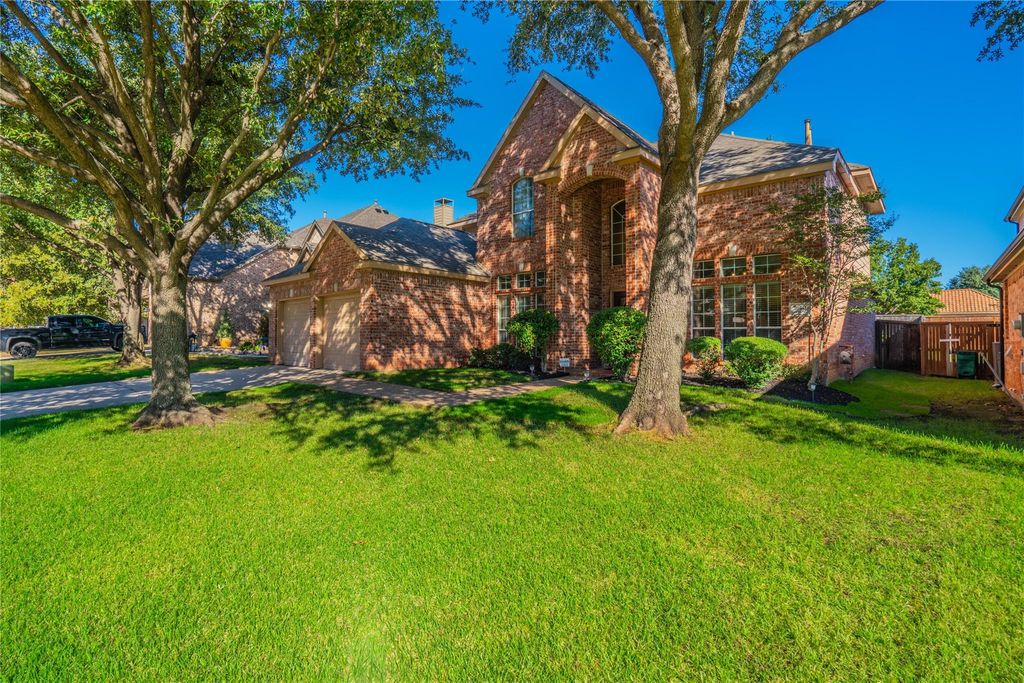
Set beneath mature oaks on a quiet Corinth street, this two-story brick home delivers the one thing buyers keep asking for — real outdoor living. The covered patio is the showstopper: rustic stained timber beams, vaulted plank ceiling, stamped concrete, and a curved stone seat wall wrapping the yard. Add a ceiling fan and track lighting and you've got a space you'll actually use ten months a year.
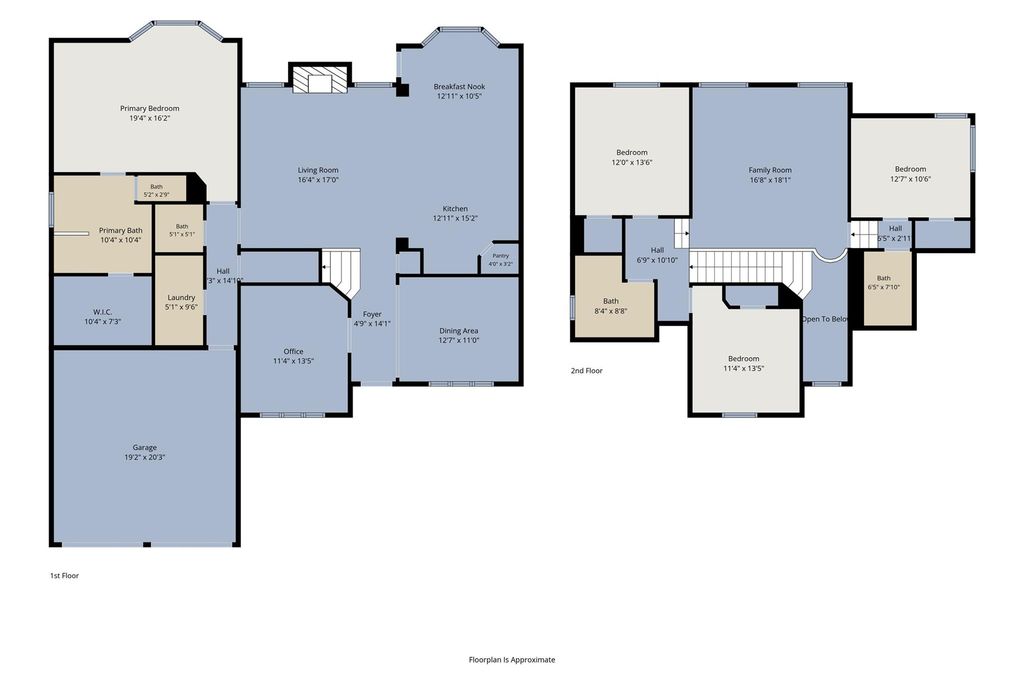
Inside, rich hardwoods run through the main living areas. A private office sits just off the foyer with a wall of tall windows and transoms above — bright enough to work in all day. The formal dining room carries the same hardwoods and natural light.
The living room opens to the kitchen and breakfast nook, anchored by a tile-surround fireplace and framed by windows overlooking the patio. The kitchen offers a large center island with sink, abundant oak cabinetry, walk-in pantry, and stainless refrigerator, with easy flow to the breakfast nook and the yard beyond.
The primary suite is downstairs and generously sized at nearly 19x16, with a walk-in closet, dual-vanity bath, garden tub, and separate shower. Downstairs laundry adds everyday convenience.
Upstairs, an oversized family room with vaulted ceiling and built-in cabinetry gives you a true second living space — game room, media room, or playroom. Three additional bedrooms and two full baths complete the second floor.
Two-car garage, established landscaping, and a fully fenced backyard with room to run. Minutes to I-35, Corinth Community Park, Lake Lewisville, and an easy commute to Denton or DFW.
Disclaimer: Lot configuration and dimensions are estimates, not based on personal knowledge and come from a third party (Digital Map Products); therefore, you should not rely on the estimates and perform independent confirmation as to their accuracy
View neighborhood information
Ready to Sell your Home?
Request a complimentary home selling analysis featuring recently sold properties, market trends, home valuations and a personalized market update.
School information is computer generated and may not be accurate or current. Buyer must independently verify and confirm enrollment. Please contact the school district to determine the schools to which this property is zoned.







 Just listed
 Currency converter





 Share
Share


 Erase note
 You currently have no custom folders