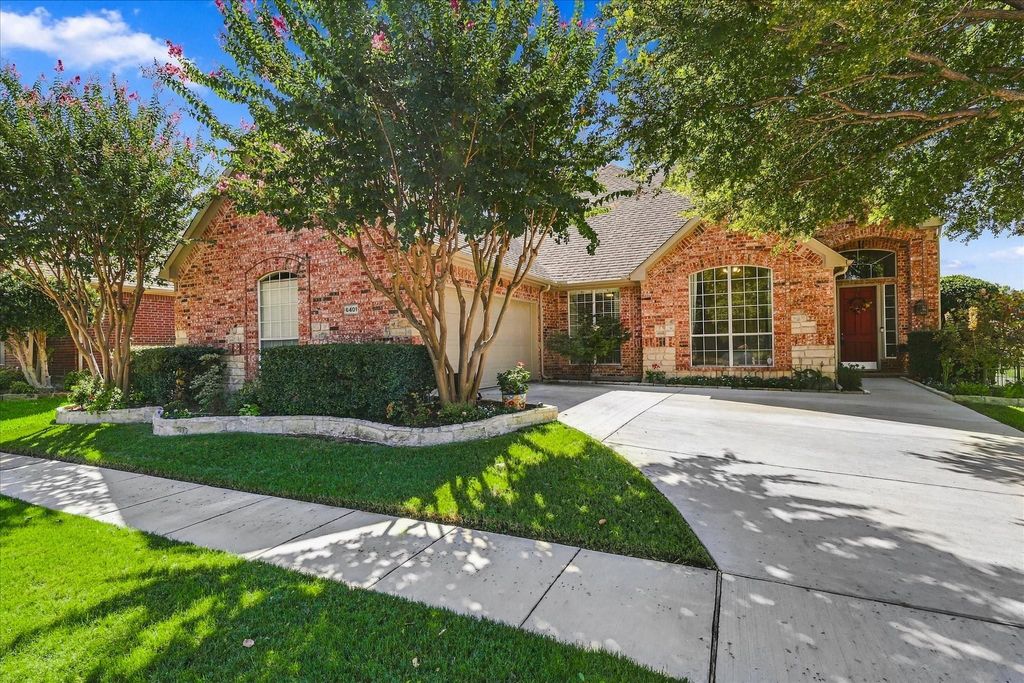
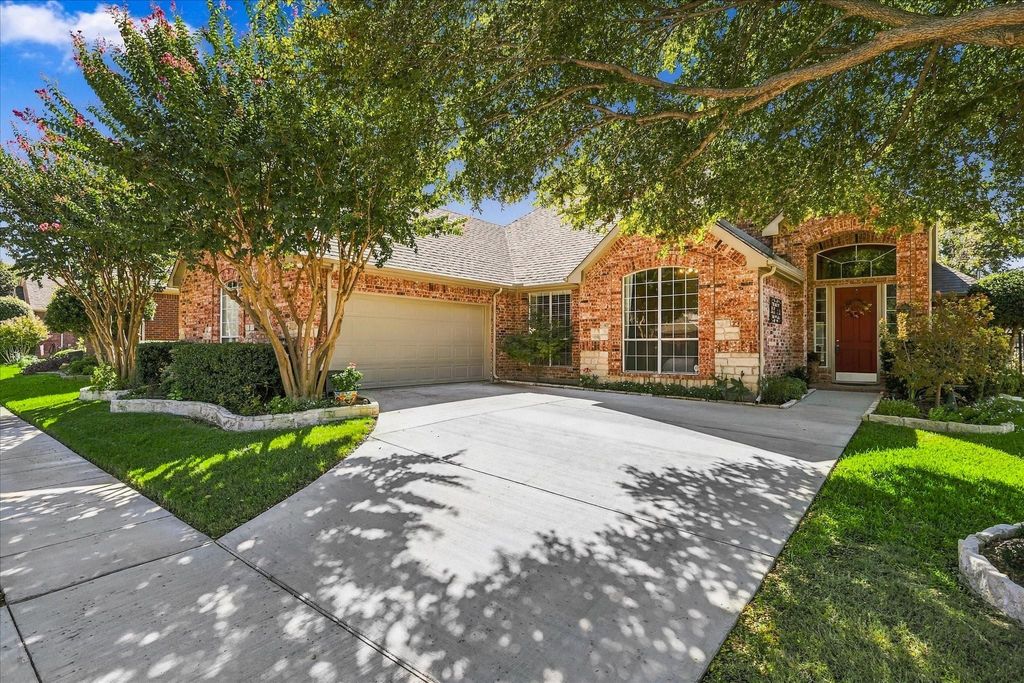
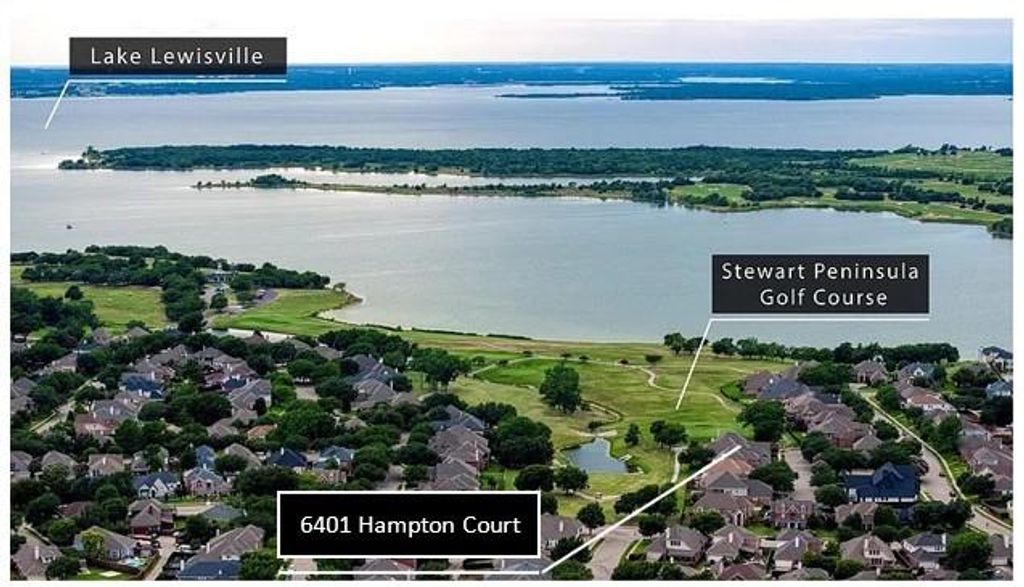
[[800]]6401 Hampton Ct is listed for sale at 589,900. The Residential - Single Family property has 3 bedrooms, 2 Full Bathrooms, 1 Half Bathroom, 2634 square feet, and was built in 2000. The lot size is 7753.68 Square feet.[[500]]LOCATION LOCATION LOCATION! What everyone desires! Here is a rare find in a CulDeSac, corner lot! Unsurpassed views of sunsets all year round over the lake and on the 6th green of the golf course. Updated 3 bedroom, 2 half bath, oversized 2 car garage and also this has a dedicated office! Amazing views from many rooms. High ceilings open floor plan with wood floors in the living areas granite tops in the kitchen. This Chefs kitchen has a Bosch double oven - 1 convection, 5 burner gas cooktop, filtered water at the sink, exhaust vents to the outside, stainless steel appliances, extra cabinetry spaces and some pull out drawers! Extensive moldings and a double stacked fireplace mantle in the livng room with gas log FP. You ll love the convenience of the electric shades in the living room entry way. Split main bedroom for privacy with bay window overlooking the golf course. The ensuite has dual sinks, jetted garden tub, spacious walk-in shower large custom closet setup with access also to the utility room. Pergola covered patio in the back yard with gate access to the golf course trail. The community has 2 pools, an adult and a kids family pool. With a full price offer, the seller will leave the kitchen garage refrigerators, pool table assessories, outdoor patio furniture the gas firepit! Nothing else like it for the price with the privacy, views sunsets! Over 2600 sqft and a one story home.
LOCATION LOCATION LOCATION! What everyone desires! Here is a rare find in a CulDeSac, corner lot! Unsurpassed views of sunsets all year round over the lake and on the 6th green of the golf course. Updated 3 bedroom, 2 & half bath, oversized 2 car garage and also this has a dedicated office! Amazing views from many rooms. High ceilings & open floor plan with wood floors in the living areas & granite tops in the kitchen. This Chef's kitchen has a Bosch double oven - 1 convection, 5 burner gas cooktop, filtered water at the sink, exhaust vents to the outside, stainless steel appliances, extra cabinetry spaces and some pull out drawers! Extensive moldings and a double stacked fireplace mantle in the livng room with gas log FP. You 'll love the convenience of the electric shades in the living room & entry way. Split main bedroom for privacy with bay window overlooking the golf course. The ensuite has dual sinks, jetted garden tub, spacious walk-in shower & large custom closet setup with access also to the utility room. Pergola covered patio in the back yard with gate access to the golf course trail. The community has 2 pools, an adult and a kids family pool. With a full price offer, the seller will leave the kitchen & garage refrigerators, pool table & assessories, outdoor patio furniture & the gas firepit! Nothing else like it for the price with the privacy, views & sunsets! Over 2600 sqft and a one story home.
Central, ENERGY STAR Qualified Equipment, Natural Gas, Zoned
Window
Bay Window(s),Electric Shades,Window Coverings
Appliances
Dishwasher, Disposal, Electric Oven, Gas Cooktop, Gas Water Heater, Microwave, Convection Oven, Double Oven, Plumbed For Gas in Kitchen, Vented Exhaust Fan, Water Filter
Security System
Smoke Detector(s)
Interior
Cathedral Ceiling(s), Eat-in Kitchen, Granite Counters, High Speed Internet Available, Open Floorplan, Pantry
Exterior
Roof
Composition,Shingle
Foundation
Slab
Private Pool
No
Exterior Type
Brick, Stone Veneer
Lot Description
Adjacent to Greenbelt, Corner Lot, Cul-De-Sac, Few Trees, Greenbelt, Interior Lot, Landscaped, Level, On Golf Course, Park View, Sprinkler System, Subdivision, Water/Lake View
All Weather Road,Cable Available,City Sewer,Community Mailbox,Concrete,Curbs,Electricity Connected,Individual Gas Meter,Individual Water Meter,Natural Gas Available,Sidewalk,Underground Utilities
Area Pool
Yes
Exterior
Rain Gutters
Extra details you may need to know
Dwelling Type
Single Detached
Community Features
Community Pool,Curbs,Golf,Greenbelt,Jogging Path/Bike Path,Park,Playground,Pool
Disclaimer: Lot configuration and dimensions are estimates, not based on personal knowledge and come from a third party (Digital Map Products); therefore, you should not rely on the estimates and perform independent confirmation as to their accuracy
View neighborhood information
Ready to Sell your Home?
Request a complimentary home selling analysis featuring recently sold properties, market trends, home valuations and a personalized market update.
School information is computer generated and may not be accurate or current. Buyer must independently verify and confirm enrollment. Please contact the school district to determine the schools to which this property is zoned.







 Just listed
 Currency converter





 Share
Share


 Erase note
 You currently have no custom folders