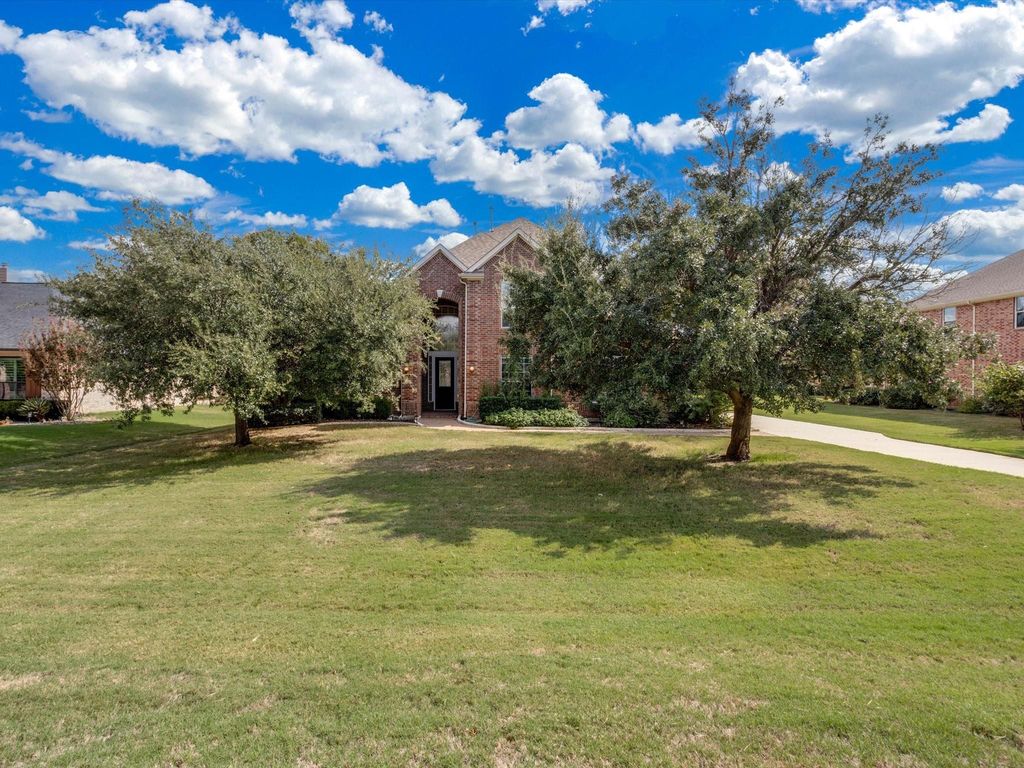
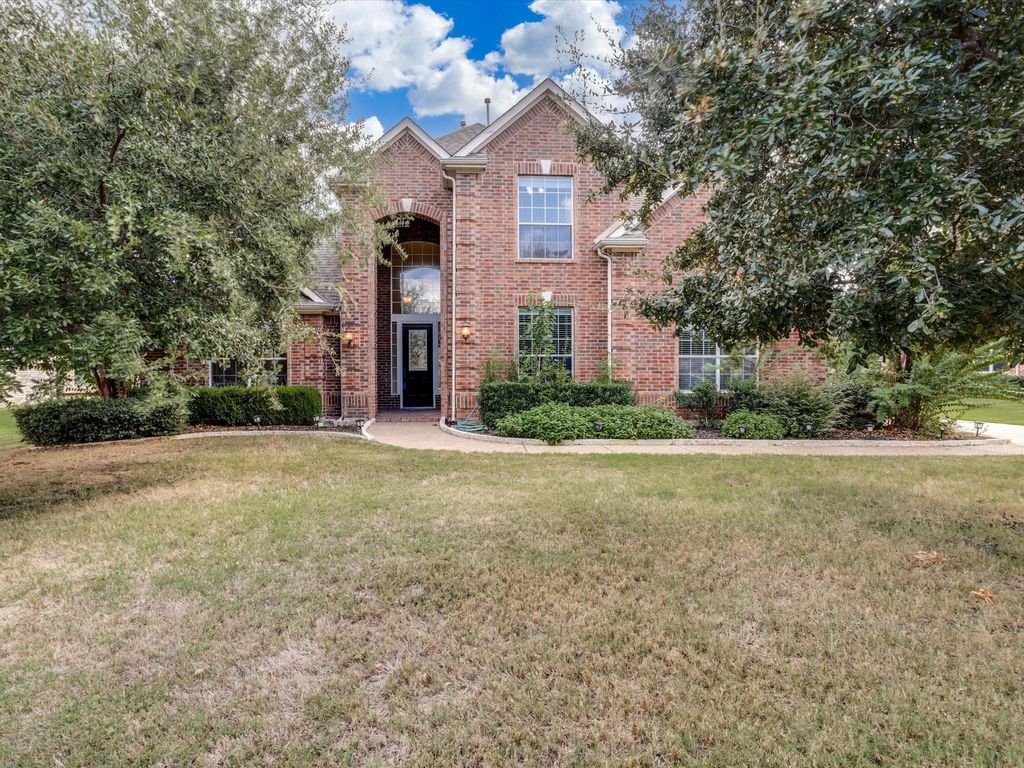
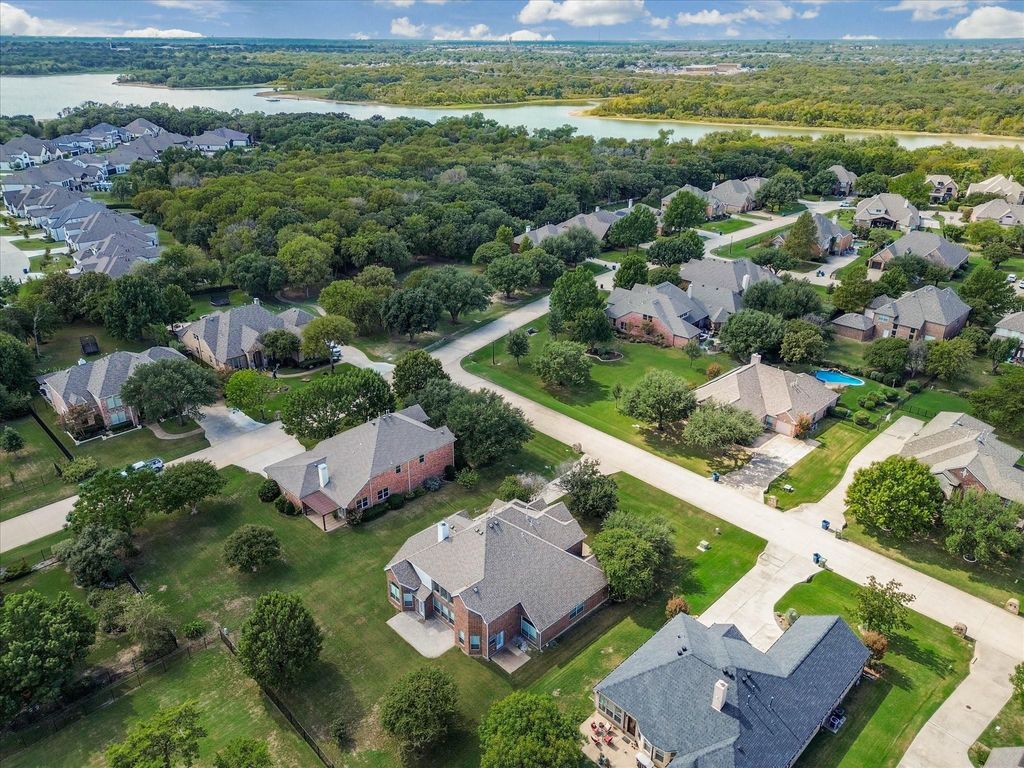
[[800]]1131 Durango Cir is listed for sale at 635,000. The Residential - Single Family property has 4 bedrooms, 3 Full Bathrooms, 2 Half Bathrooms, 4001 square feet, and was built in 2005. The lot size is 15638 Square feet.[[500]]Enjoy a quieter pace in Cielo Ranch, an established Shady Shores community in a peninsula setting on Lake Lewisville. With 4,001 square feet, four bedrooms, three full baths, two half baths, and multiple living spaces, this home offers room to gather, entertain, work, and unwind. Soaring ceilings make an impressive first impression, while formal living and dining areas create a welcoming setting for celebrations, dinner parties, or everyday moments. The kitchen opens to the main living room, keeping the conversation flowing while a fireplace anchors the space. From casual breakfasts to hosting a crowd, the layout offers flexibility to fit your routine. A dedicated downstairs study provides a separate space for working from home, reading, or tackling projects. Tucked away on the first floor, the primary suite offers a private retreat with separation from the three upstairs bedrooms. Upstairs, a spacious additional living area and dedicated media room open up possibilities for movie nights, game days, hobbies, or a place to spread out. Keep the theater setup, create a playroom, or design the bonus spaces around the way you live. Situated on approximately 0.36 acres, the property offers outdoor space to enjoy beyond the walls of the home, with a patio ready for morning coffee, relaxed evenings, and weekend gatherings. An oversized, side entry three car garage adds room for vehicles, storage, and recreational gear. Cielo Ranch amenities include a community pool, clubhouse, playground, and tennis
Enjoy a quieter pace in Cielo Ranch, an established Shady Shores community in a peninsula setting on Lake Lewisville. With 4,001 square feet, four bedrooms, three full baths, two half baths, and multiple living spaces, this home offers room to gather, entertain, work, and unwind. Soaring ceilings make an impressive first impression, while formal living and dining areas create a welcoming setting for celebrations, dinner parties, or everyday moments. The kitchen opens to the main living room, keeping the conversation flowing while a fireplace anchors the space. From casual breakfasts to hosting a crowd, the layout offers flexibility to fit your routine. A dedicated downstairs study provides a separate space for working from home, reading, or tackling projects. Tucked away on the first floor, the primary suite offers a private retreat with separation from the three upstairs bedrooms. Upstairs, a spacious additional living area and dedicated media room open up possibilities for movie nights, game days, hobbies, or a place to spread out. Keep the theater setup, create a playroom, or design the bonus spaces around the way you live. Situated on approximately 0.36 acres, the property offers outdoor space to enjoy beyond the walls of the home, with a patio ready for morning coffee, relaxed evenings, and weekend gatherings. An oversized, side entry three car garage adds room for vehicles, storage, and recreational gear. Cielo Ranch amenities include a community pool, clubhouse, playground, and tennis courts, bringing recreation and gathering spaces close to home. Nearby Lake Lewisville adds opportunities to spend more time outdoors, while Shady Shores offers a peaceful residential setting with access to shopping, dining, and the surrounding Lake Cities. Whether your next chapter calls for more space, dedicated rooms for work and entertainment, or a home base near the lake, this property brings those priorities together in an established community with a relaxed atmosphere.
Dishwasher, Disposal, Electric Cooktop, Gas Cooktop, Gas Water Heater, Microwave
Interior
Cable TV Available, Decorative Lighting, Double Vanity, Eat-in Kitchen, High Speed Internet Available, In-Law Suite Floorplan, Open Floorplan, Pantry, Walk-In Closet(s)
Exterior
Roof
Composition,Shingle
Foundation
Slab
Private Pool
No
Lot Description
Few Trees, Landscaped, Lrg. Backyard Grass, Many Trees, Sprinkler System, Subdivision
Parking
Concrete, Covered, Driveway, Enclosed, Garage, Garage Double Door, Garage Faces Side, Garage Single Door, Inside Entrance, Kitchen Level, Lighted, On Street, Oversized, Side By Side
Disclaimer: Lot configuration and dimensions are estimates, not based on personal knowledge and come from a third party (Digital Map Products); therefore, you should not rely on the estimates and perform independent confirmation as to their accuracy
View neighborhood information
Ready to Sell your Home?
Request a complimentary home selling analysis featuring recently sold properties, market trends, home valuations and a personalized market update.
School information is computer generated and may not be accurate or current. Buyer must independently verify and confirm enrollment. Please contact the school district to determine the schools to which this property is zoned.








 Just listed
 Currency converter
 Add to Calendar





 Share
Share


 Erase note
 You currently have no custom folders