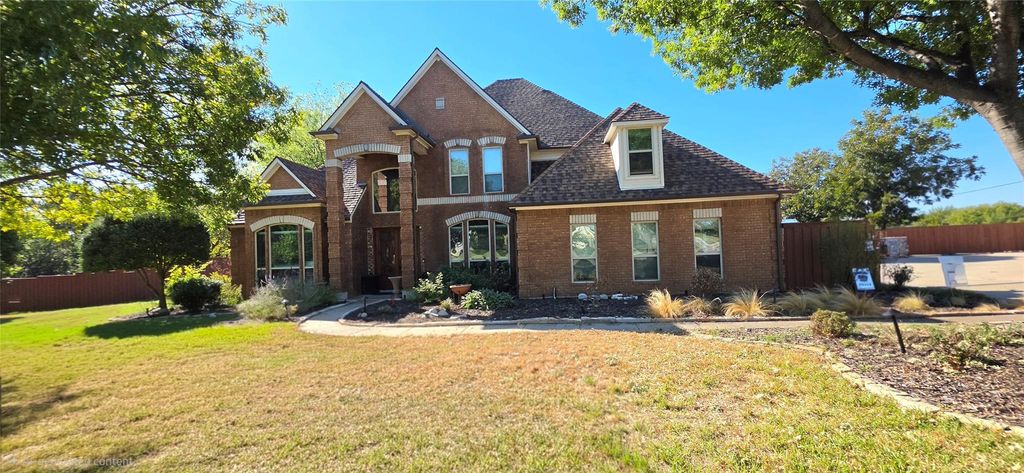
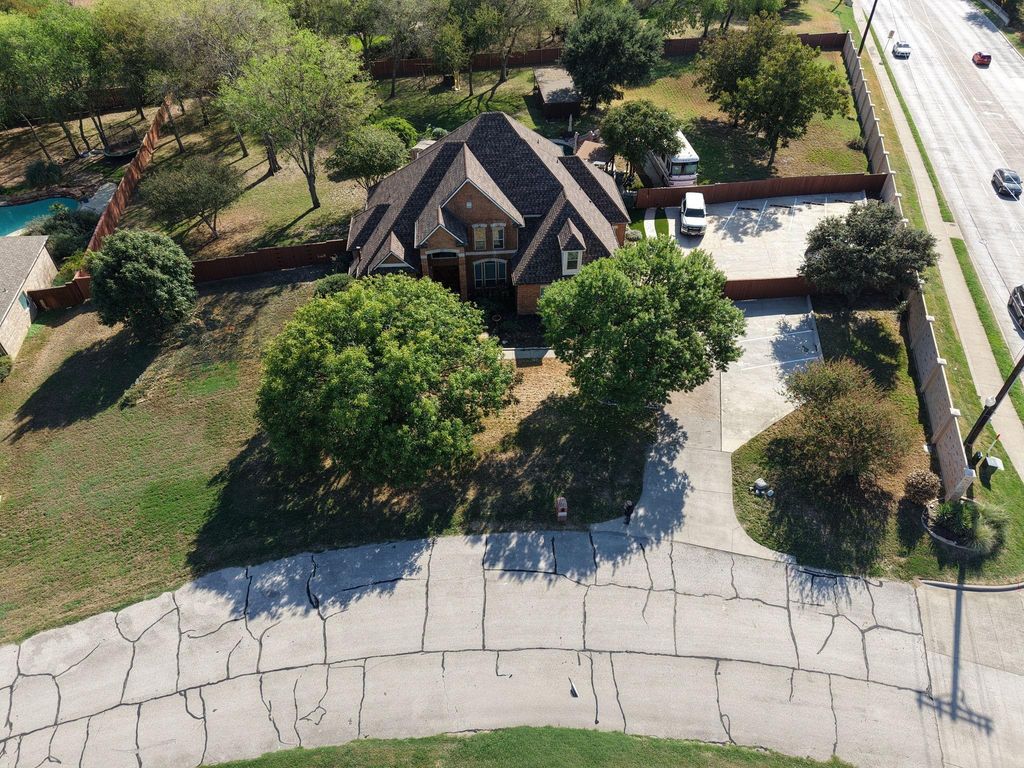
[[800]]3516 Bay Rdg is listed for sale at 1,100,000. The Residential - Single Family property has 4 bedrooms, 3 Full Bathrooms, 1 Half Bathroom, 3179 square feet, and was built in 1998. The lot size is 59067.4 Square feet.[[500]]Nestled in Bay Ridge Estates, this 1.86-acre (with easements)corner-lot, offers secluded luxury lake living! Minutes from Little Elm and Lake Lewisville beaches, parks and boat ramps. Walking distance to local schools and 10 minutes away from I-35E and entertainment in Frisco.Modernized 4-bedroom,3.5 bath home with office and bonus room is ideal. Enter carved double-wood leaded glass doors to reveal an updated interior with wood-grain ceramic tile flooring, fresh paint, reclaimed wood accent walls, crown molding, a cozy gas fireplace, and custom electric top blinds. The expansive floor plan features 2 dining areas, designed for both large-scale entertaining and quiet family life. A complete updated kitchen with new cabinets, marble quartz countertops, island, breakfast bay overlooking backyard, and a quaint wine room. A mother-in-law suite provides privacy for multi-generational living, wheelchair-accessible staircase and secondary bedroom with en-suite sink. The primary suite is a sanctuary offering a massive custom walk-in closet with built-in cabinets, and a spa-like bathroom with upgraded modern walk-in shower and deep Jacuzzi tub. Step out to a resort-style outdoor oasis featuring a recently replastered heated pool, custom slide, built-in hot tub, and private outdoor theater with sound and lighting. Enjoy dual Parasol awnings, low-maintenance synthetic turf, and zoysa grass under mature trees. Utility features include private parking lot for 8+ vehicles, full privacy fenced backyard, a
Nestled in Bay Ridge Estates, this 1.86-acre (with easements)corner-lot, offers secluded luxury lake living! Minutes from Little Elm and Lake Lewisville beaches, parks and boat ramps. Walking distance to local schools and 10 minutes away from I-35E and entertainment in Frisco.
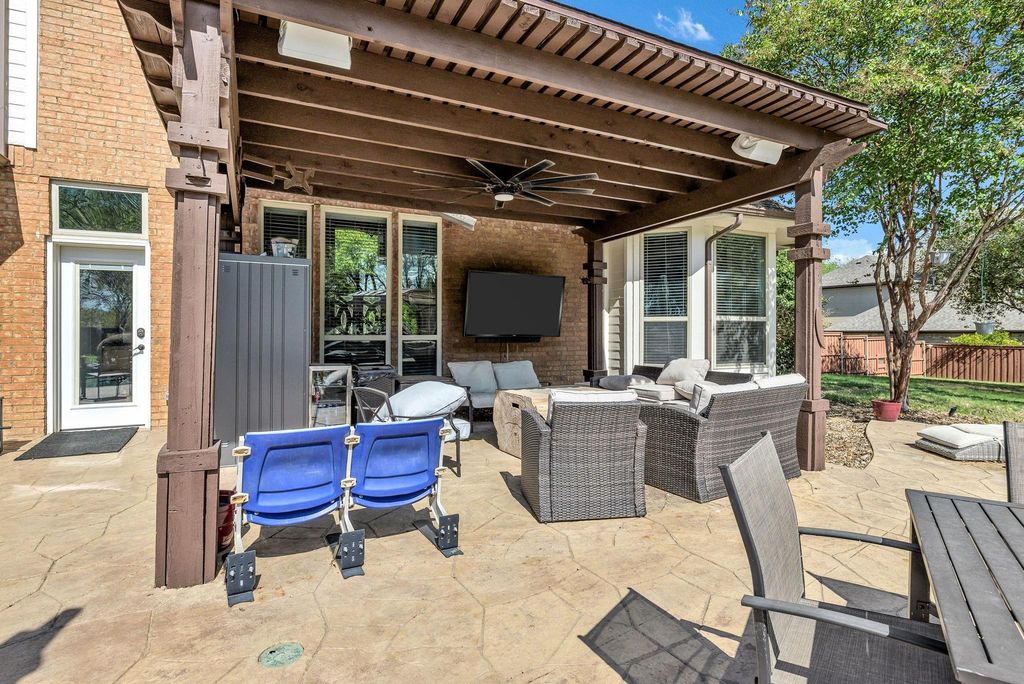
Modernized 4-bedroom,3.5 bath home with office and bonus room is ideal. Enter carved double-wood leaded glass doors to reveal an updated interior with wood-grain ceramic tile flooring, fresh paint, reclaimed wood accent walls, crown molding, a cozy gas fireplace, and custom electric top blinds. The expansive floor plan features 2 dining areas, designed for both large-scale entertaining and quiet family life. A complete updated kitchen with new cabinets, marble quartz countertops, island, breakfast bay overlooking backyard, and a quaint wine room. A mother-in-law suite provides privacy for multi-generational living, wheelchair-accessible staircase and secondary bedroom with en-suite sink. The primary suite is a sanctuary offering a massive custom walk-in closet with built-in cabinets, and a spa-like bathroom with upgraded modern walk-in shower and deep Jacuzzi tub. Step out to a resort-style outdoor oasis featuring a recently replastered heated pool, custom slide, built-in hot tub, and private outdoor theater with sound and lighting. Enjoy dual Parasol awnings, low-maintenance synthetic turf, and zoysa grass under mature trees. Utility features include private parking lot for 8+ vehicles, full privacy fenced backyard, a paved RV pad with full utility hookups, and a storage unit. Additional home upgrades include a home Generac system, water filtration and softener system, automatic dog door, built-in central vacuum, new attic foam, replaced roof, and replaced HVAC system and more. List of upgrades available!Photos reflect AI staging. All information herein deemed as accurate, but not guaranteed. Buyer, Buyer's Agent to verify accuracy of all info including room & lot sizes, schools, and taxes.
Dishwasher, Disposal, Electric Oven, Electric Water Heater, Gas Cooktop, Microwave, Plumbed For Gas in Kitchen, Refrigerator, Vented Exhaust Fan, Water Filter, Water Purifier, Water Softener
Other Equipment
Generator,Home Theater
Security System
Fire Alarm,Security Lights,Security System,Smoke Detector(s)
Interior
Built-in Features, Built-in Wine Cooler, Cable TV Available, Cathedral Ceiling(s), Central Vacuum, Decorative Lighting, Double Vanity, Eat-in Kitchen, Flat Screen Wiring, Granite Counters, High Speed Internet Available, In-Law Suite Floorplan, Kitchen Island, Natural Woodwork, Open Floorplan, Other, Pantry, Sound System Wiring, Vaulted Ceiling(s), Walk-In Closet(s), Second Primary Bedroom
Disclaimer: Lot configuration and dimensions are estimates, not based on personal knowledge and come from a third party (Digital Map Products); therefore, you should not rely on the estimates and perform independent confirmation as to their accuracy
View neighborhood information
Ready to Sell your Home?
Request a complimentary home selling analysis featuring recently sold properties, market trends, home valuations and a personalized market update.
School information is computer generated and may not be accurate or current. Buyer must independently verify and confirm enrollment. Please contact the school district to determine the schools to which this property is zoned.







 Just listed
 Currency converter


 Share


 Erase note
 You currently have no custom folders