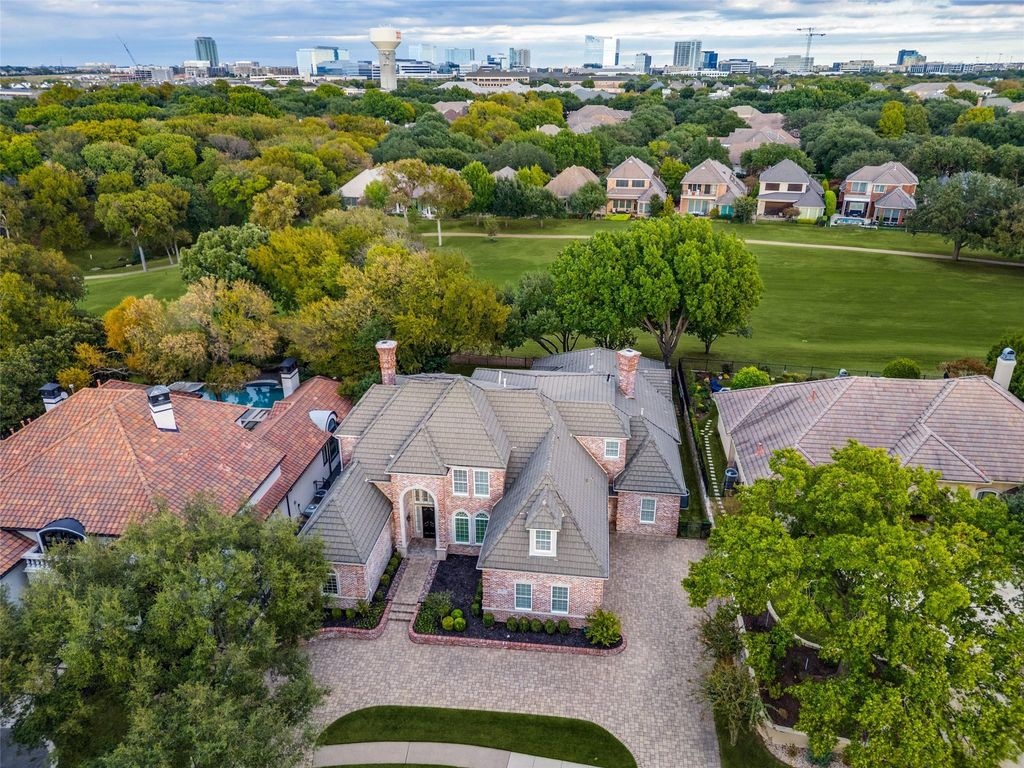
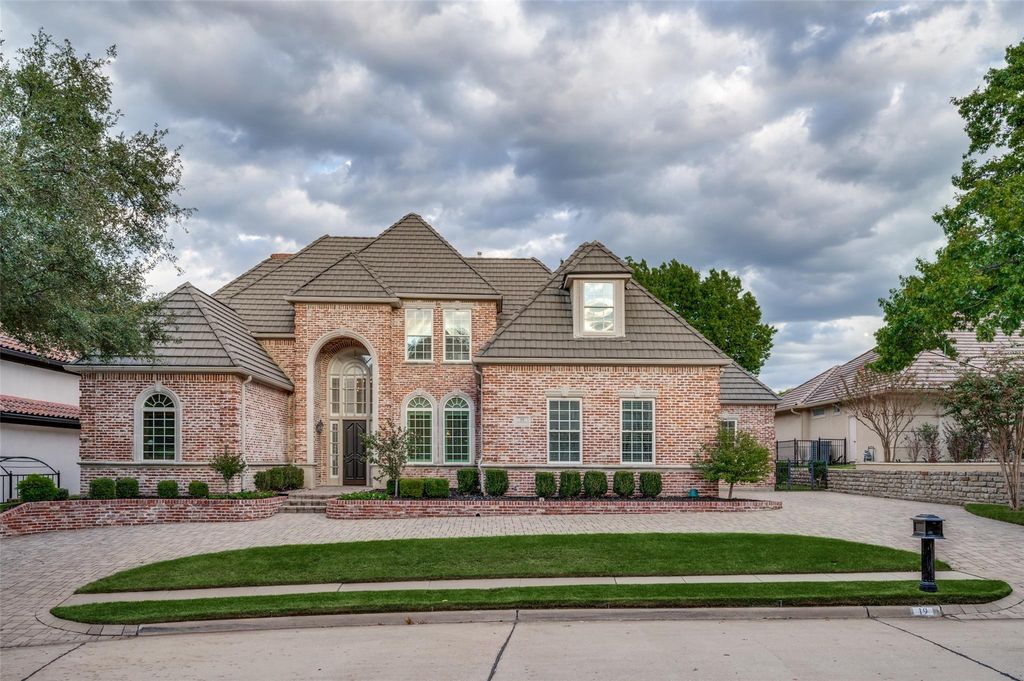
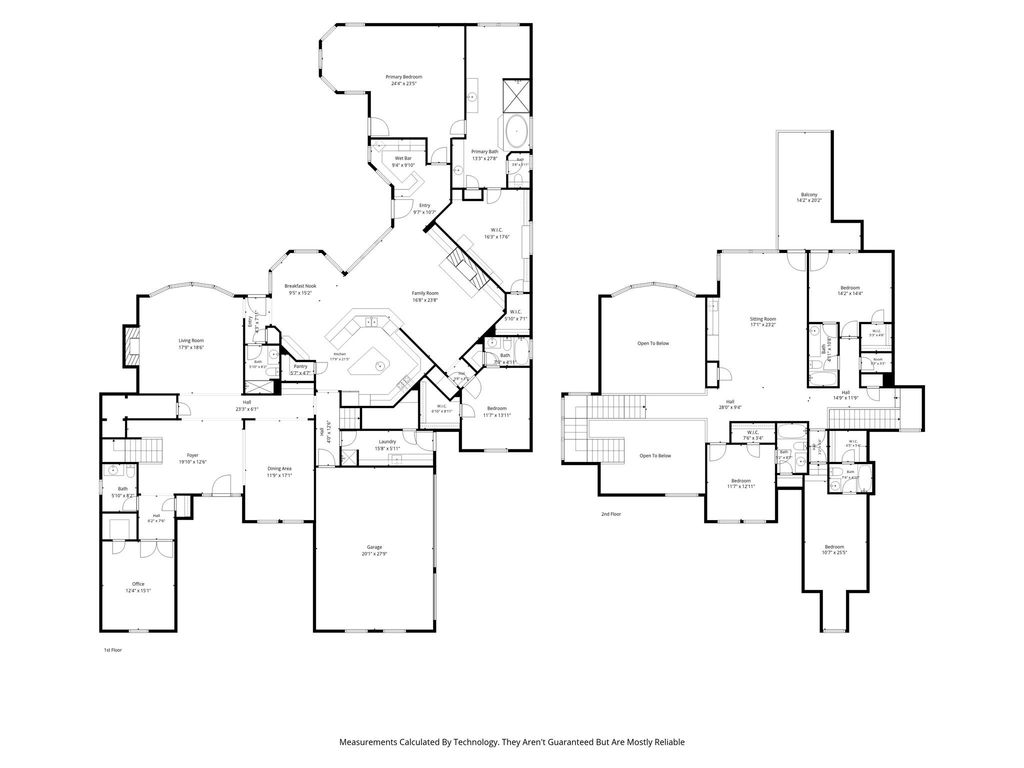
[[800]]19 Windsor Rdg is listed for sale at 1,999,900. The Residential - Single Family property has 5 bedrooms, 6 Full Bathrooms, 1 Half Bathroom, 6092 square feet, and was built in 1995. The lot size is 14157 Square feet.[[500]]OPEN SUNDAY 3-5PM. Comfortable elegance defines this stunning residence on one of gated-guarded Stonebriar Villages most coveted streets. Overlooking the 13th hole of the Stonebriar Country Club Course, the home pairs refined architecture with a setting framed by mature trees. More than 6,000 square feet balance gracious gathering spaces private retreats, with room to come together comfortably spread out. A circular drive, manicured landscaping timeless brick architecture create commanding curb appeal. An arched entry opens to a welcoming foyer with soaring ceilings grand staircase. Walls of windows fill the two-story formal living room with natural light and sweeping pool golf views, while a detailed fireplace adds architectural character. The stately formal dining room offers an elegant setting for family meals celebrations. French doors reveal a richly paneled study with coffered ceiling, built-in desk bookcases. Wood beams, glass-front built-ins a stone fireplace distinguish the family room. The adjoining kitchen features white cabinetry, granite counters, double ovens, a gas cooktop island with prep sink. Breakfast bar seating a window-lined breakfast area overlook the pool. A separate wet bar offers wine storage and beverage refrigeration. The first-floor primary suite includes a sitting area, separate vanities, soaking tub, steam shower adjoining exercise area. A second downstairs bedroom with an ensuite bath accommodates guests or multigenerational living. Upstairs are thr
OPEN SUNDAY 3-5PM. Comfortable elegance defines this stunning residence on one of gated-guarded Stonebriar Village’s most coveted streets. Overlooking the 13th hole of the Stonebriar Country Club Course, the home pairs refined architecture with a setting framed by mature trees. More than 6,000 square feet balance gracious gathering spaces & private retreats, with room to come together & comfortably spread out. A circular drive, manicured landscaping & timeless brick architecture create commanding curb appeal. An arched entry opens to a welcoming foyer with soaring ceilings & grand staircase. Walls of windows fill the two-story formal living room with natural light and sweeping pool & golf views, while a detailed fireplace adds architectural character. The stately formal dining room offers an elegant setting for family meals & celebrations. French doors reveal a richly paneled study with coffered ceiling, built-in desk & bookcases. Wood beams, glass-front built-ins & a stone fireplace distinguish the family room. The adjoining kitchen features white cabinetry, granite counters, double ovens, a gas cooktop & island with prep sink. Breakfast bar seating & a window-lined breakfast area overlook the pool. A separate wet bar offers wine storage and beverage refrigeration. The first-floor primary suite includes a sitting area, separate vanities, soaking tub, steam shower & adjoining exercise area. A second downstairs bedroom with an ensuite bath accommodates guests or multigenerational living. Upstairs are three ensuite bedrooms & game room with a coffered ceiling, built-ins & wet bar. The game room & a bedroom open to a balcony with fairway views. Two staircases, central vacuum & a tankless water heater add convenience. Outside, terraces surround the pool & spa. A covered patio with outdoor kitchen invites dining & conversation. Stone steps lead to a lawn shaded by mature trees, with sweeping, east facing golf course views completing this incredible setting.
Dishwasher, Disposal, Electric Oven, Gas Cooktop, Microwave, Double Oven, Plumbed For Gas in Kitchen
Security System
Gated Community,Security Guard,Smoke Detector(s)
Interior
Built-in Features, Cable TV Available, Cedar Closet(s), Central Vacuum, Chandelier, Decorative Lighting, Double Vanity, Eat-in Kitchen, Granite Counters, High Speed Internet Available, Kitchen Island, Multiple Staircases, Natural Woodwork, Open Floorplan, Pantry, Vaulted Ceiling(s), Walk-In Closet(s), Wet Bar
Exterior
Roof
Fiber Cement
Foundation
Slab
Private Pool
Yes
Private Pool Desc
In Ground,Pool/Spa Combo,Water Feature
Exterior Type
Brick
Lot Description
Interior Lot, Landscaped, Lrg. Backyard Grass, Many Trees, On Golf Course, Sprinkler System, Subdivision
Parking
Circular Driveway, Garage, Garage Faces Side
Parking Space
Garage 3 / Carport 0 / Total Covered 3
Fencing
Fenced,Wrought Iron
Porch
Covered,Deck
Utility
City Sewer,City Water,Curbs,Electricity Available,Individual Gas Meter,Natural Gas Available,Sewer Available,Sidewalk
Disclaimer: Lot configuration and dimensions are estimates, not based on personal knowledge and come from a third party (Digital Map Products); therefore, you should not rely on the estimates and perform independent confirmation as to their accuracy
View neighborhood information
Ready to Sell your Home?
Request a complimentary home selling analysis featuring recently sold properties, market trends, home valuations and a personalized market update.
School information is computer generated and may not be accurate or current. Buyer must independently verify and confirm enrollment. Please contact the school district to determine the schools to which this property is zoned.







 Just listed
 Currency converter


 Share


 Erase note
 You currently have no custom folders